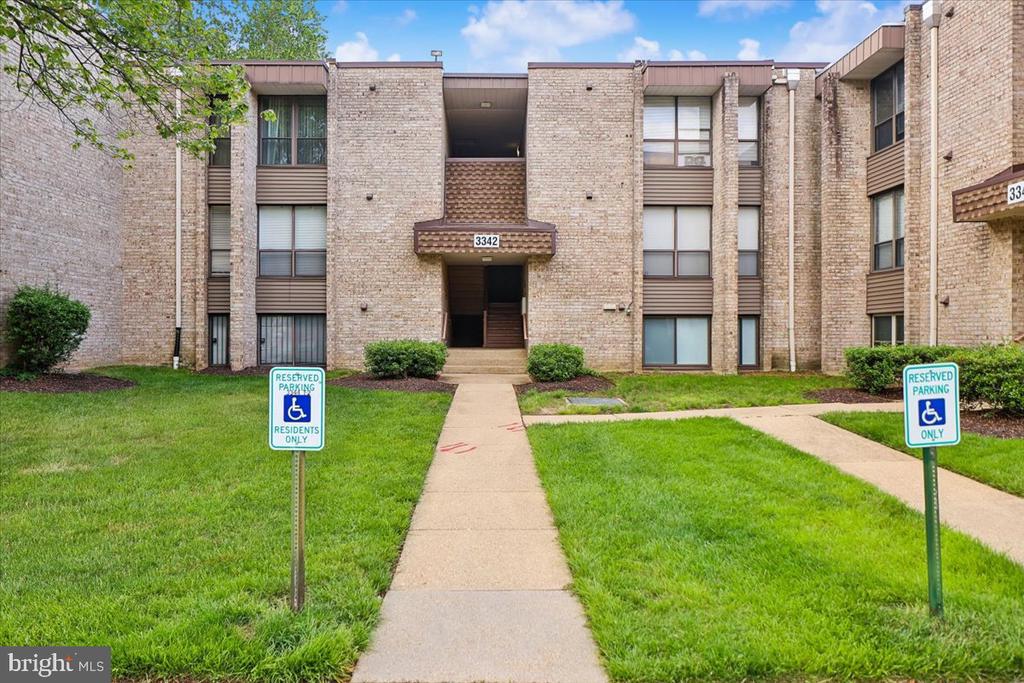
Brick apartment building entrance marked 3342, with a walkway and reserved accessible parking signs.
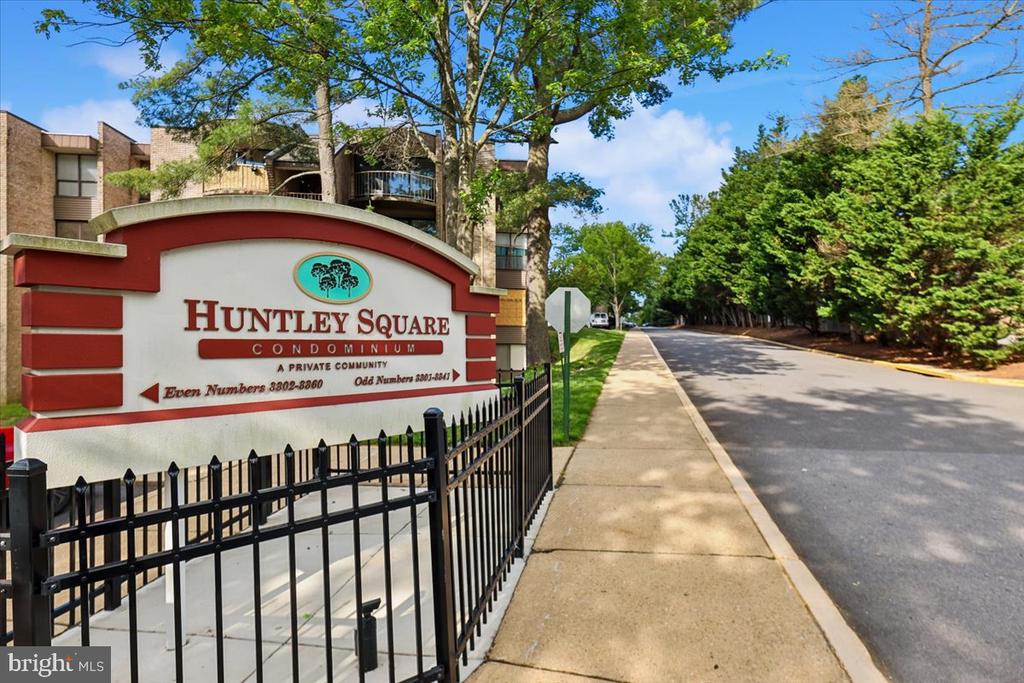
Huntley Square condominium entrance sign beside a black metal fence and tree-lined road.
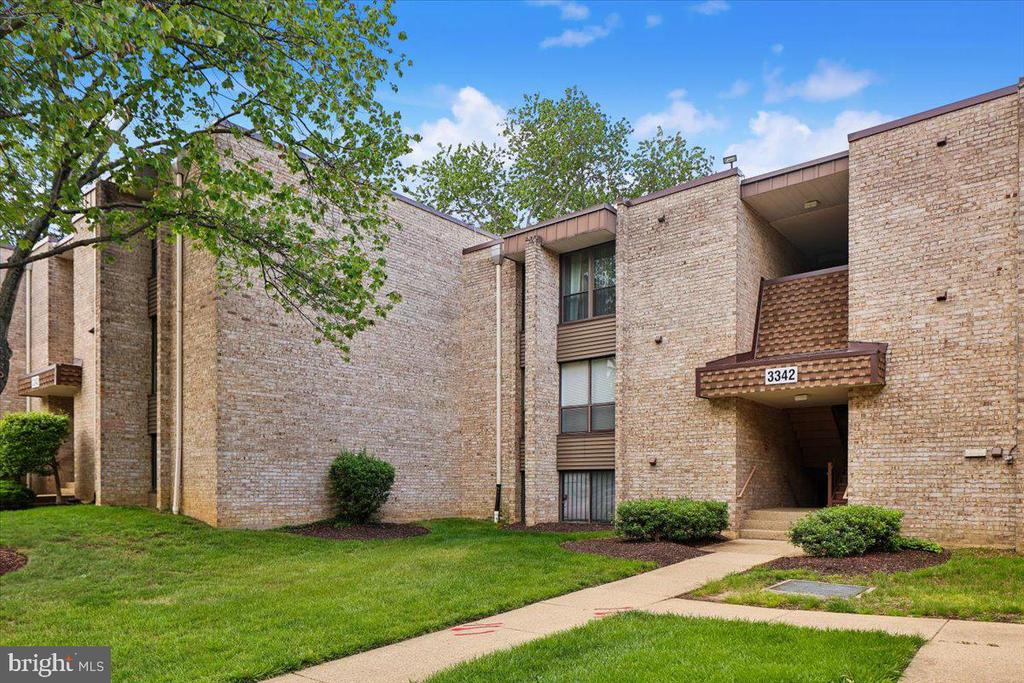
Brick residential building entrance marked 3342, with a front lawn and walkway.
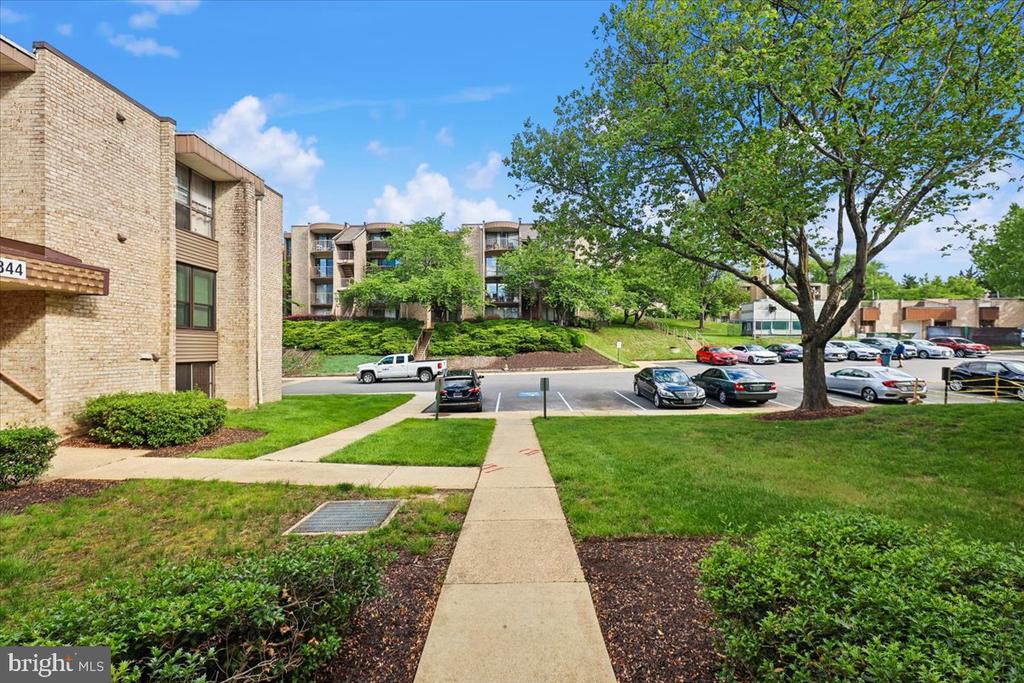
Brick condominium complex beside a parking lot, with a broad walkway and large leafy tree.
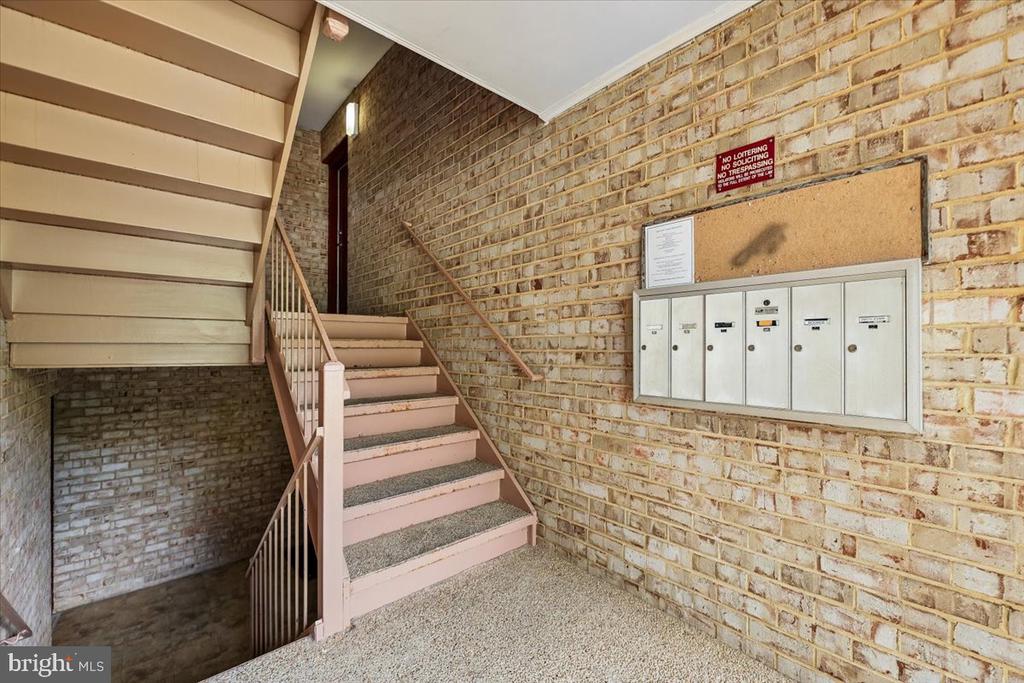
Apartment stairwell with brick walls, beige steps, and wall-mounted mailboxes.
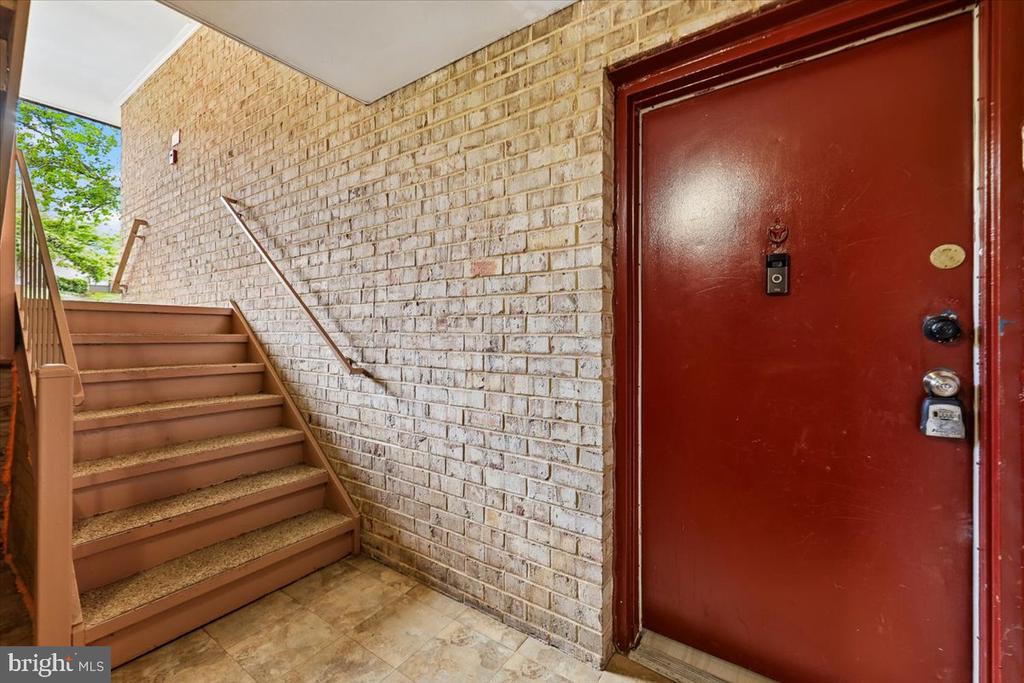
Apartment entry with a red door, brick walls, and stairs beside a tiled landing.
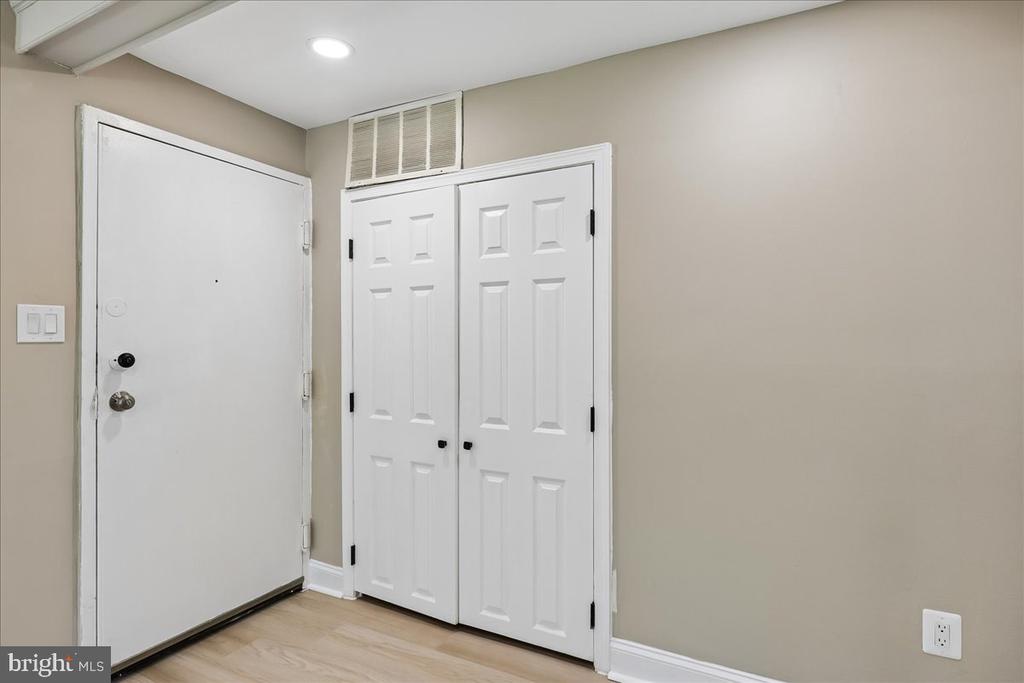
Entryway with a white front door, double-door closet, and light wood flooring.
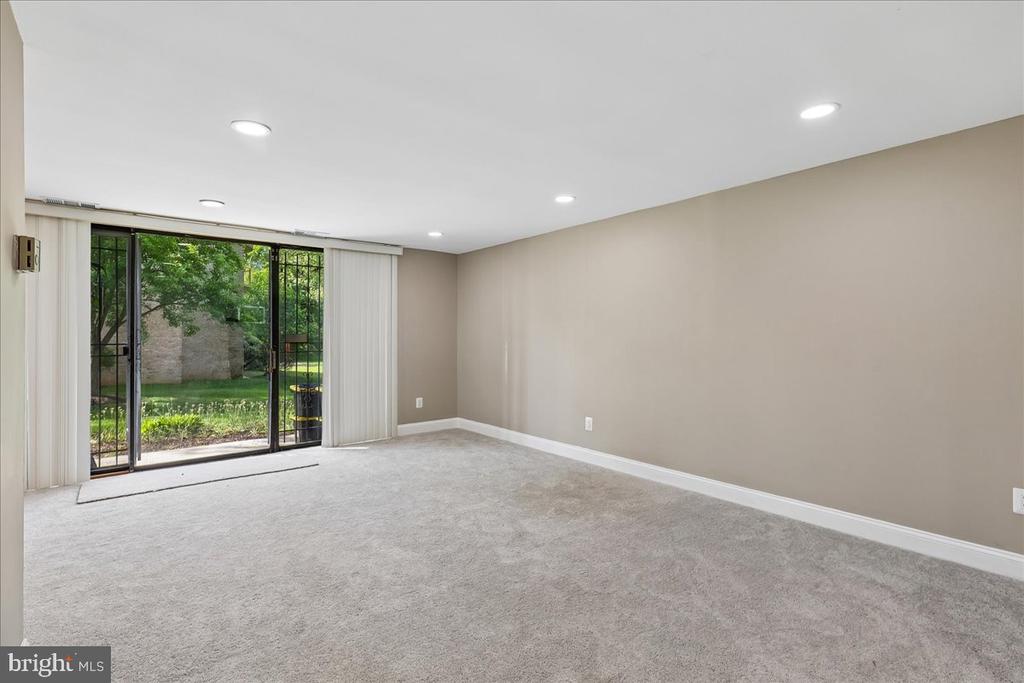
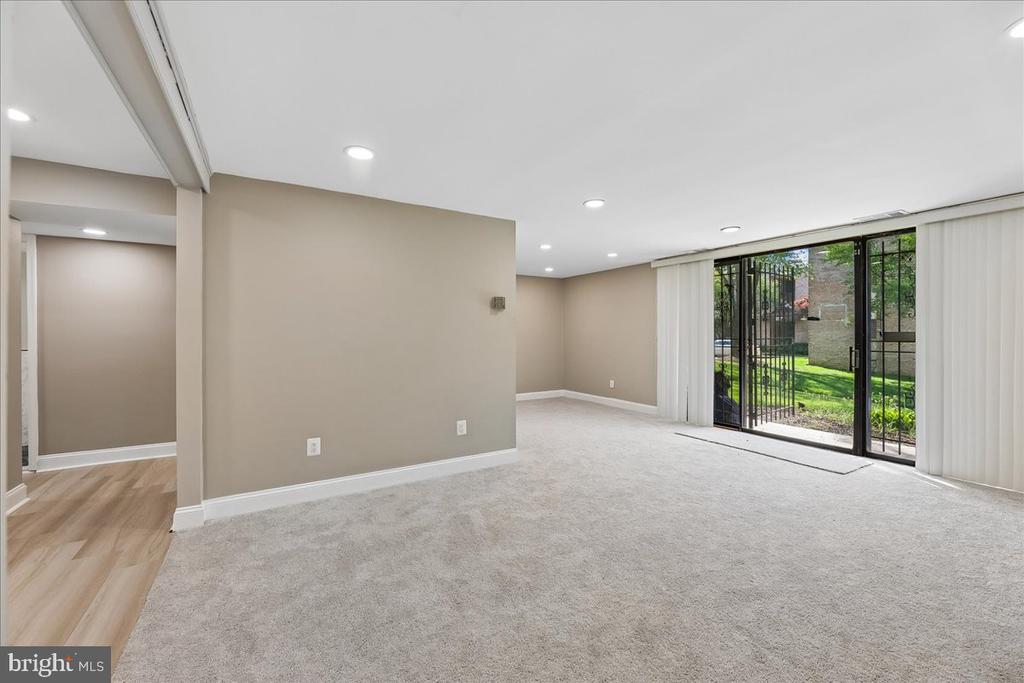
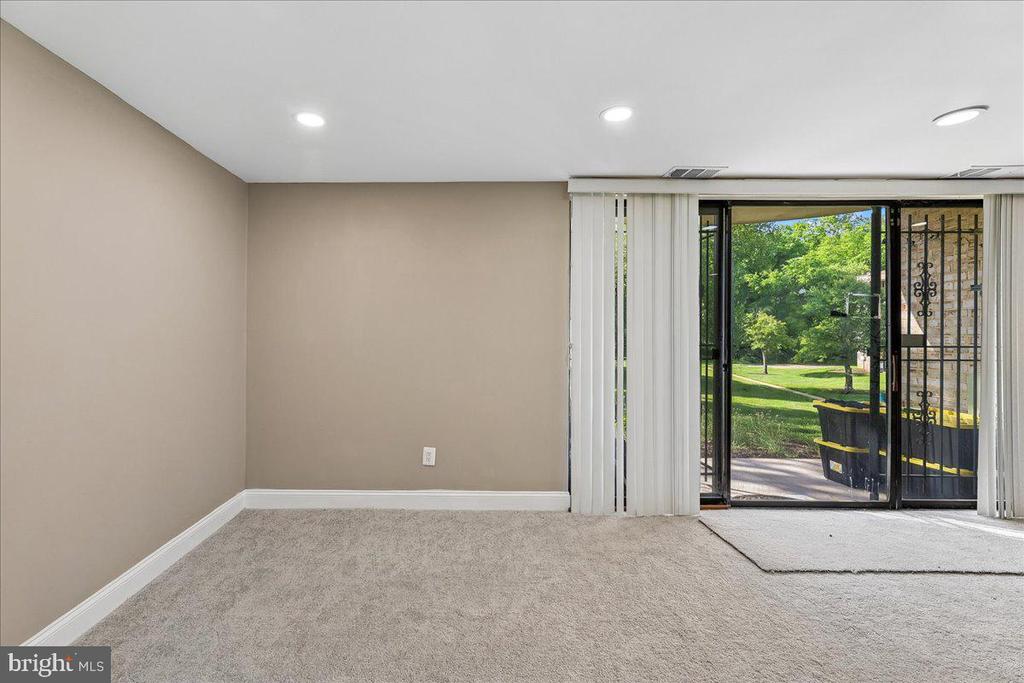
Empty carpeted living room with sliding glass doors opening onto a green outdoor area.
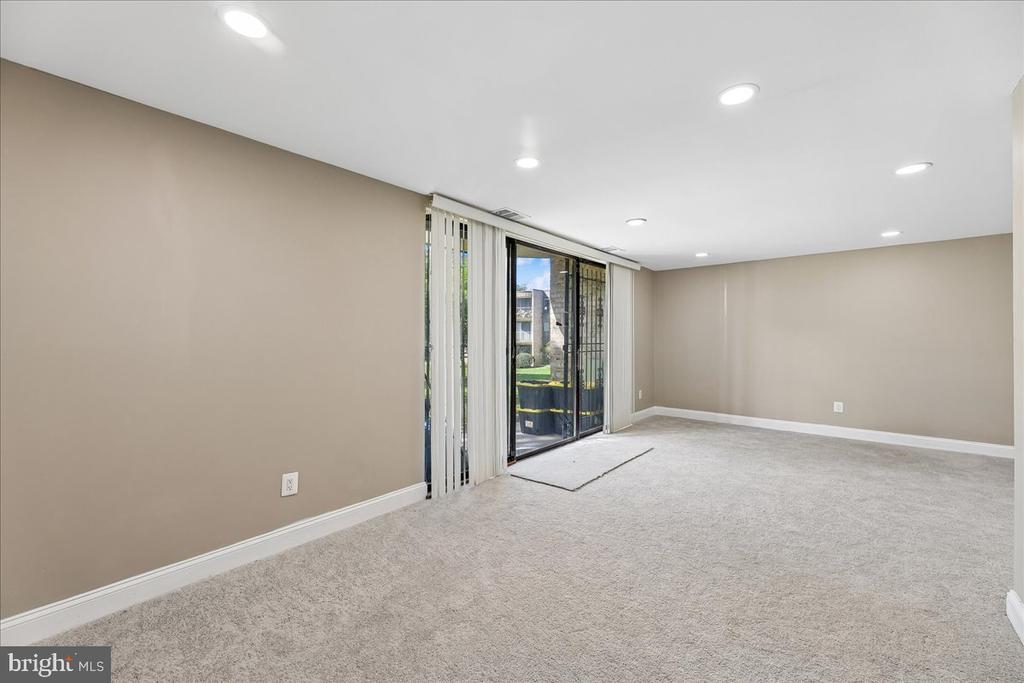
Vacant living room with sliding glass doors, neutral walls, and carpeted floors.
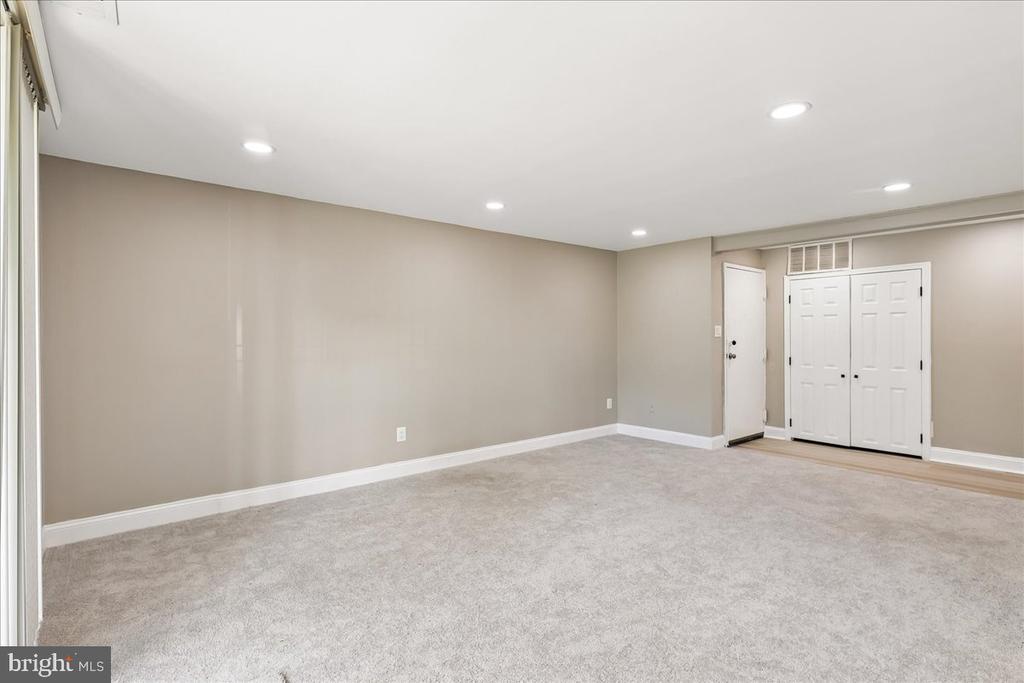
Vacant carpeted room with beige walls, recessed lights, and white double closet doors.
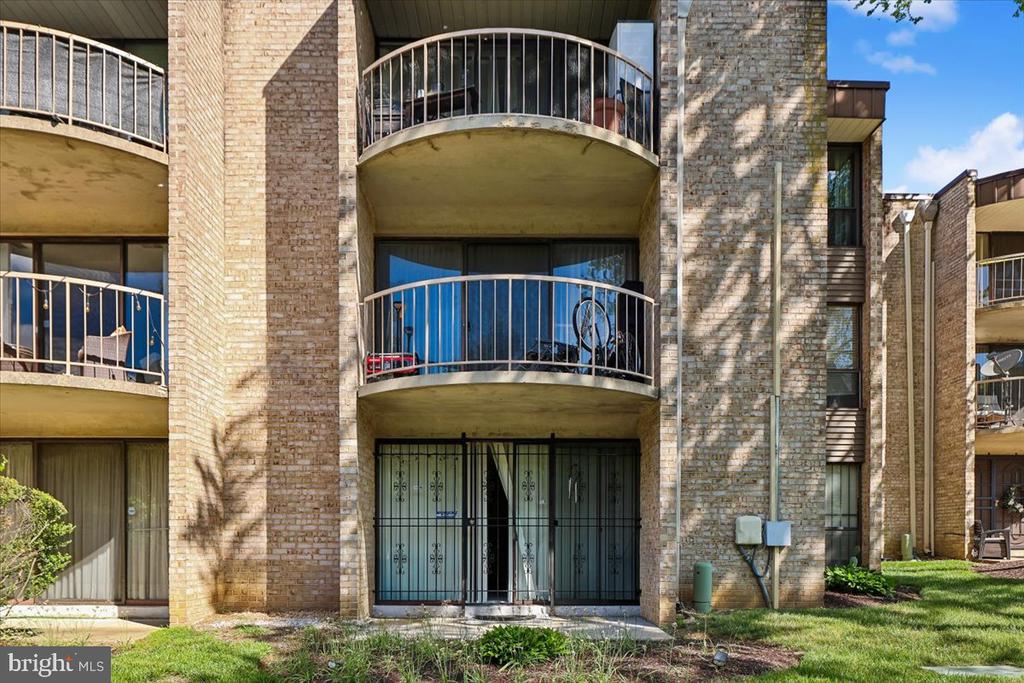
Brick condominium exterior with stacked curved balconies and a gated ground-floor entrance.
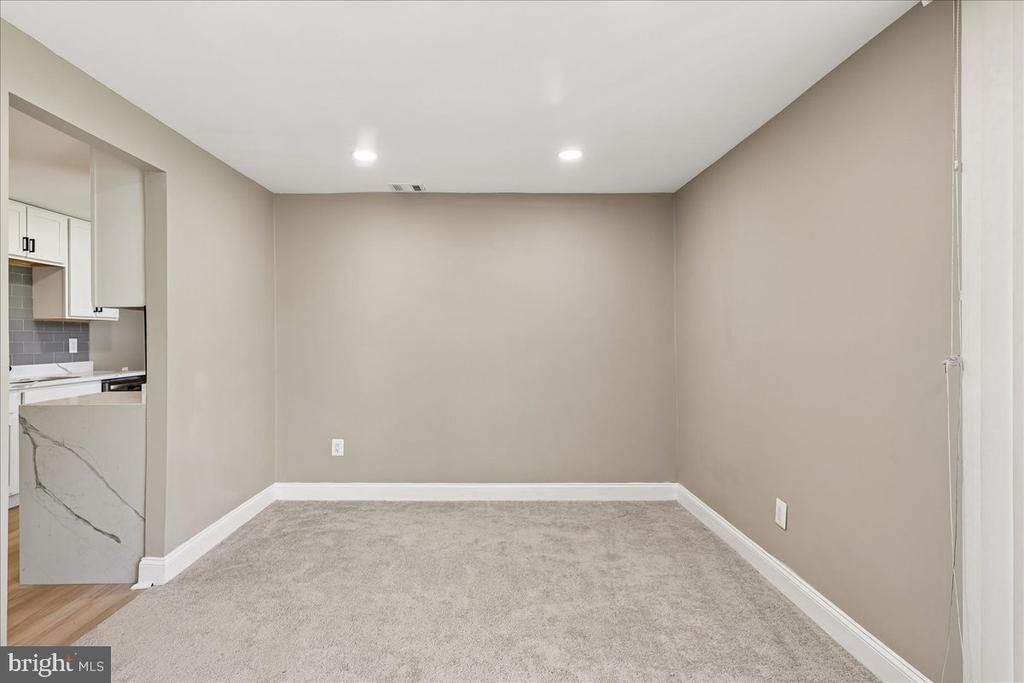
Vacant carpeted room with recessed lights and an opening to a white-cabinet kitchen.
Vacant carpeted living room with vertical blinds and a sliding glass door to the patio.
Empty carpeted living room with beige walls and sliding glass doors with vertical blinds.
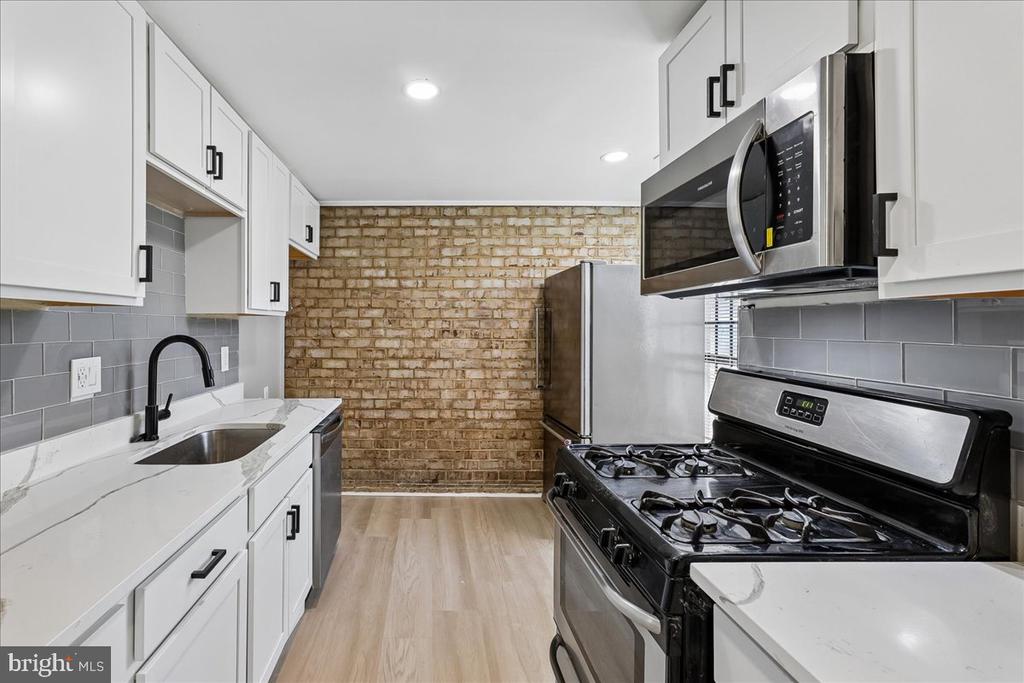
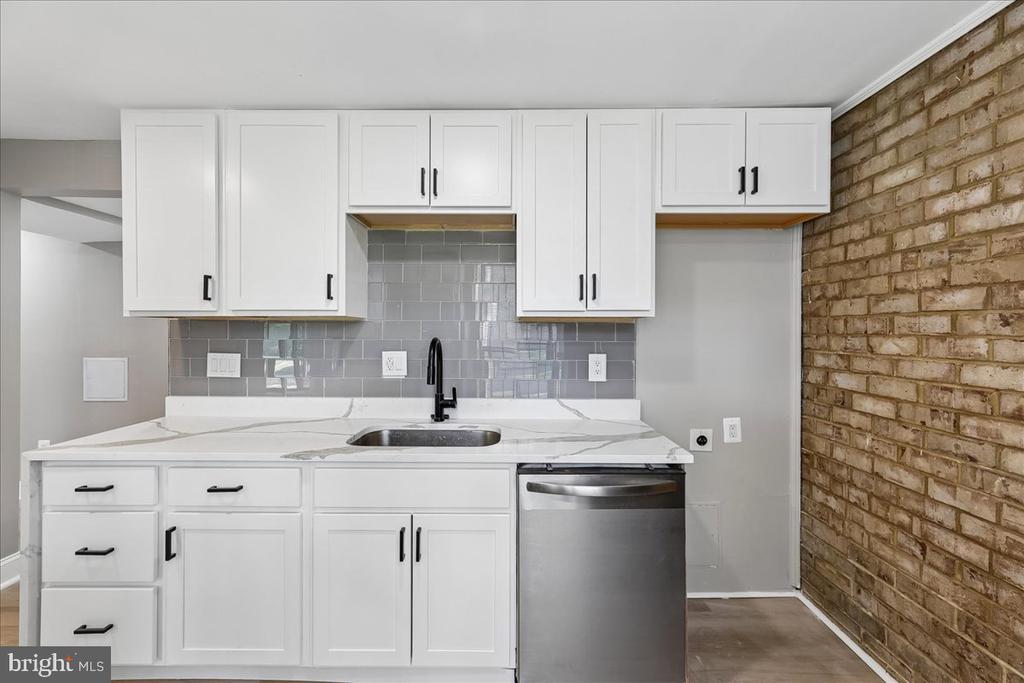
Renovated kitchen with white cabinets, stainless steel appliances, and an exposed-brick wall.
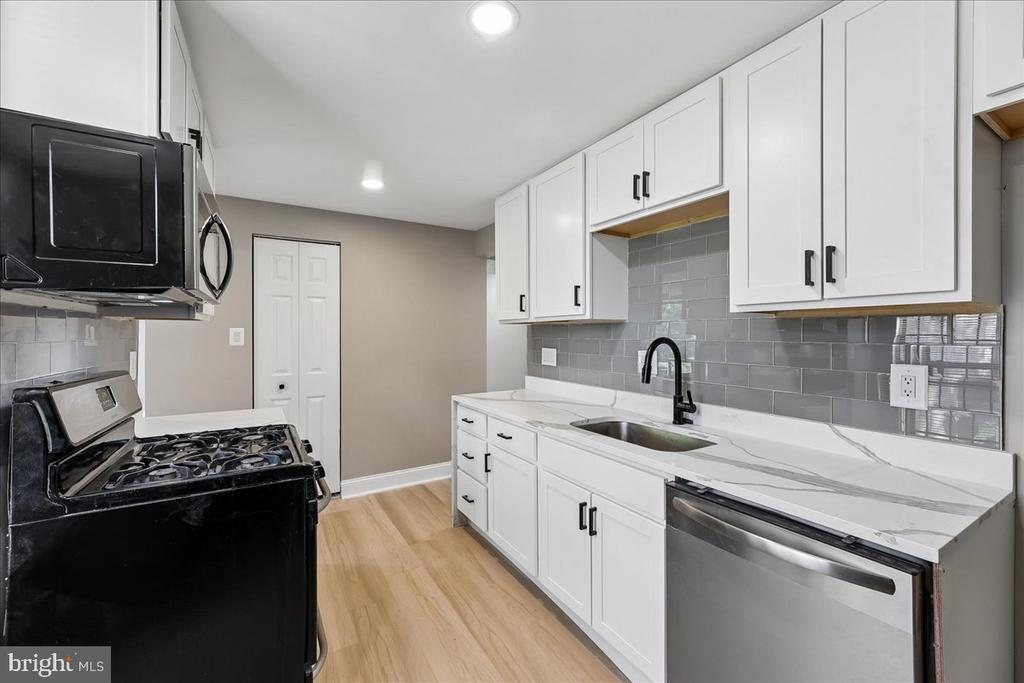
Kitchen with white cabinets, gray tile backsplash, marble-look counters, and black appliances.
Kitchen with white cabinets, gray tile backsplash, stainless-steel dishwasher, and exposed brick wall.
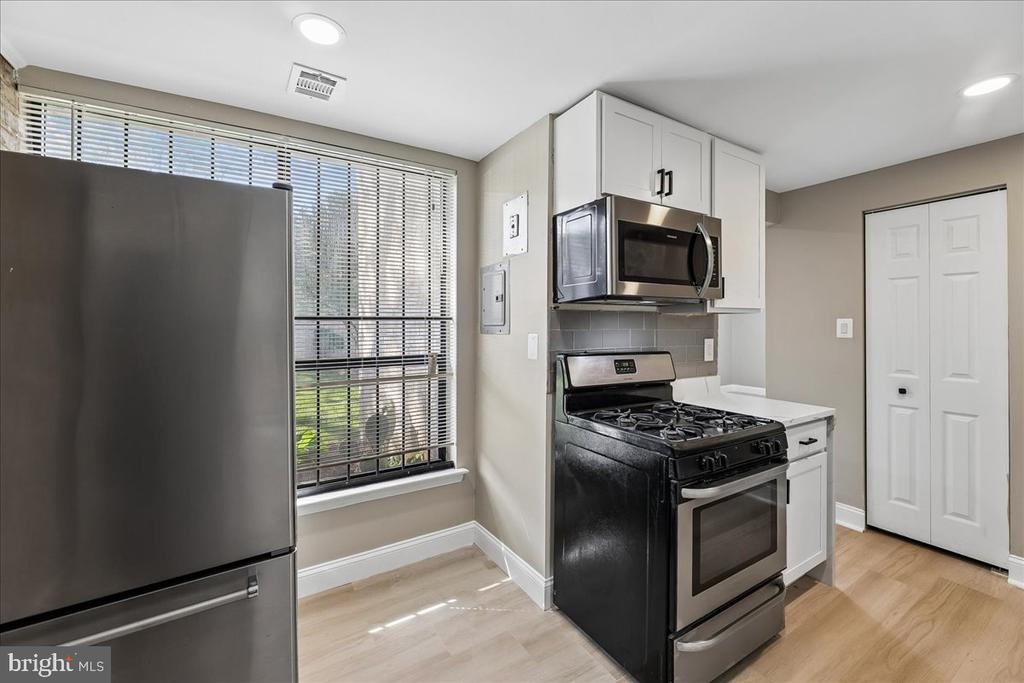
Kitchen with white cabinets, stainless steel refrigerator, and black gas range beside a large window.
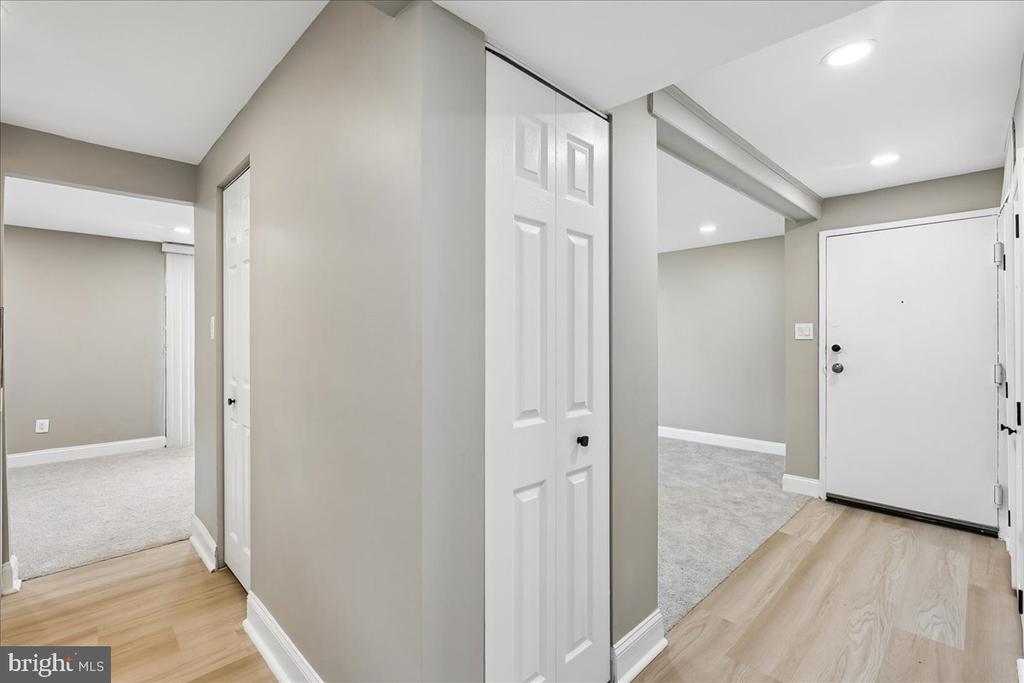
Entry hall with light wood flooring, white doors, and carpeted rooms on either side.
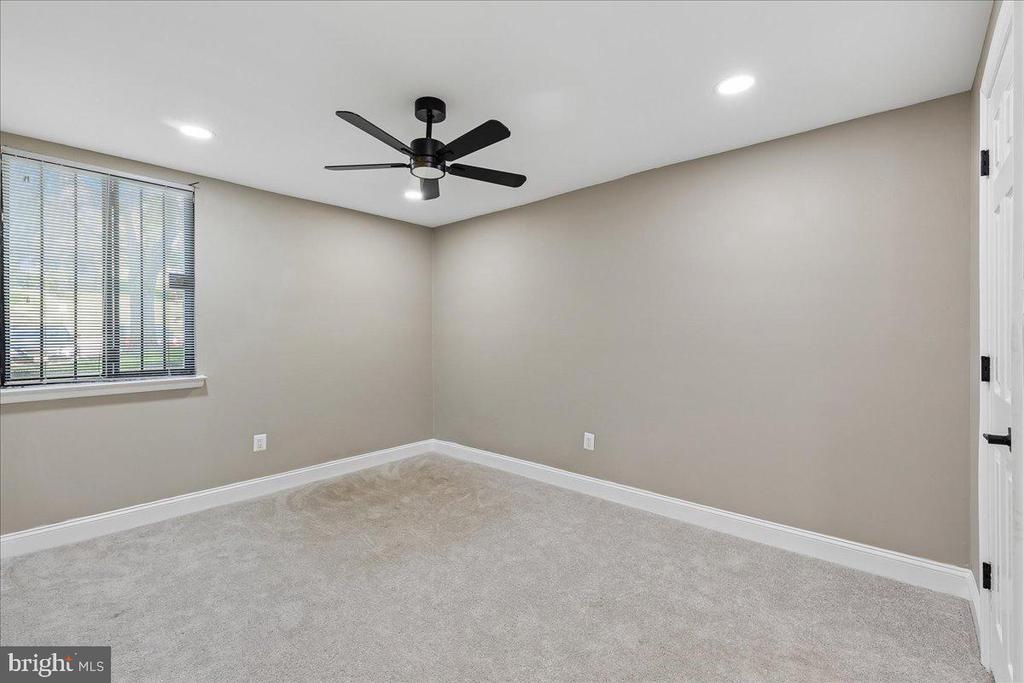
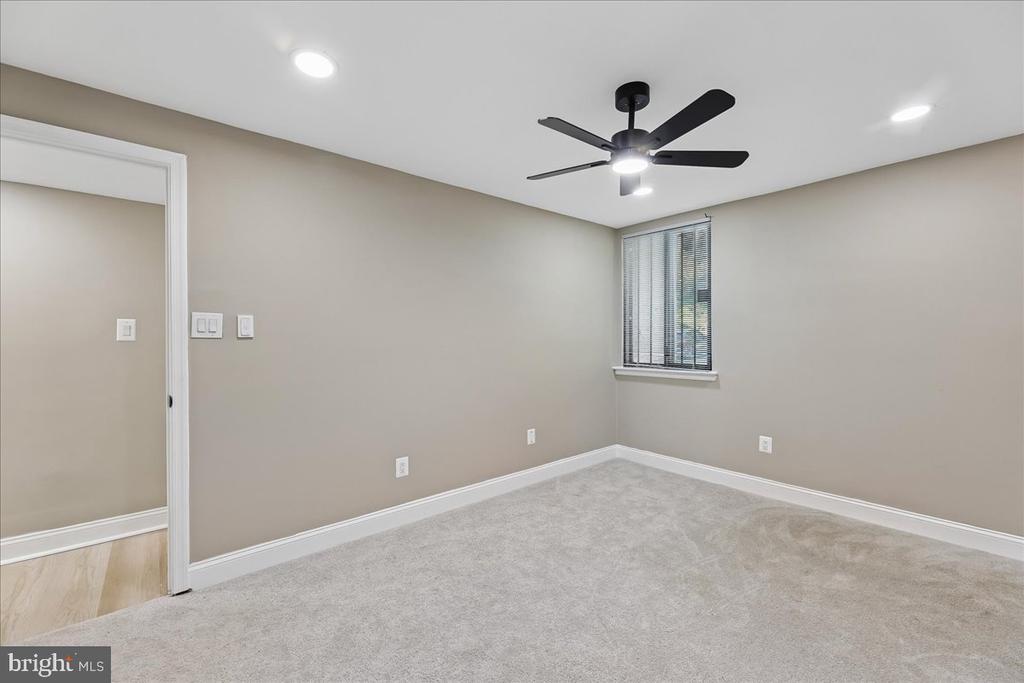
Empty carpeted room with a black ceiling fan, window blinds, and white door.
Vacant bedroom with gray carpet, a window with blinds, and a black ceiling fan.
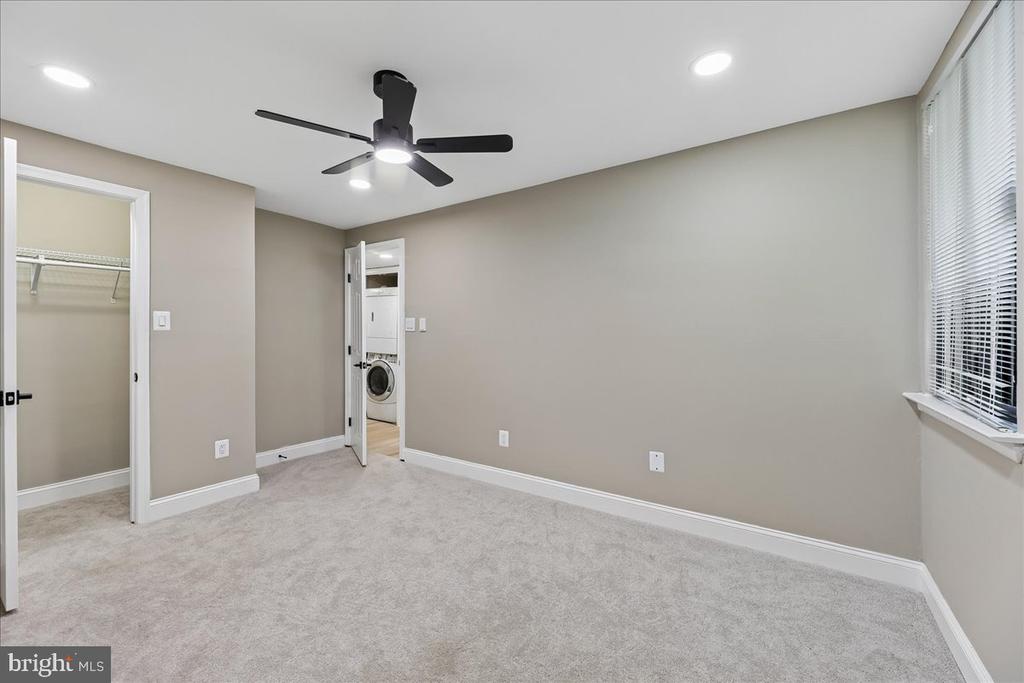
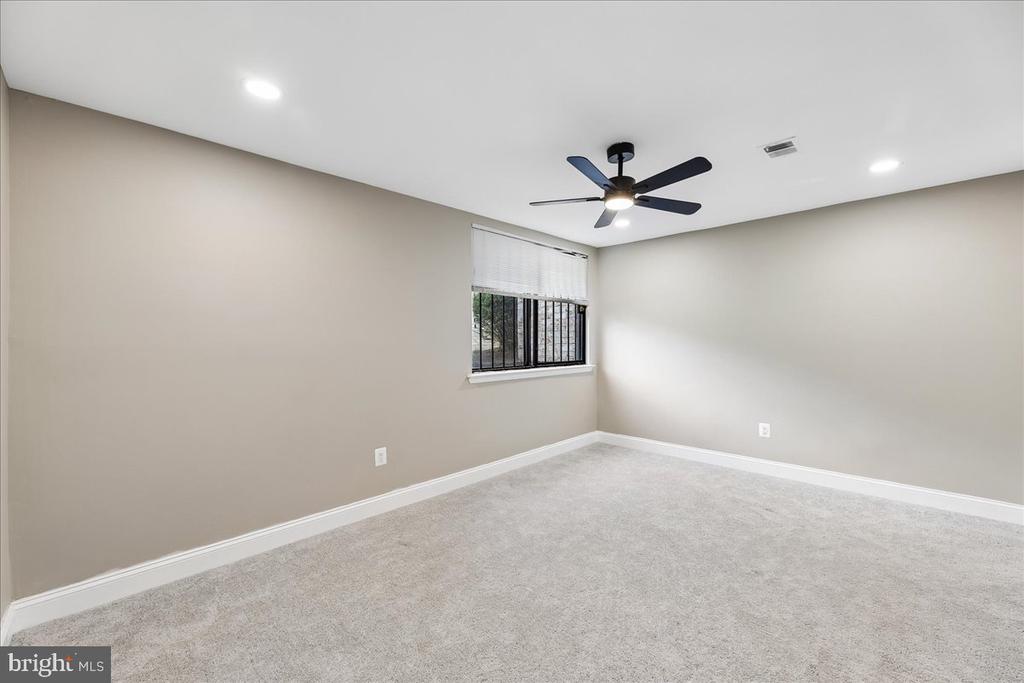
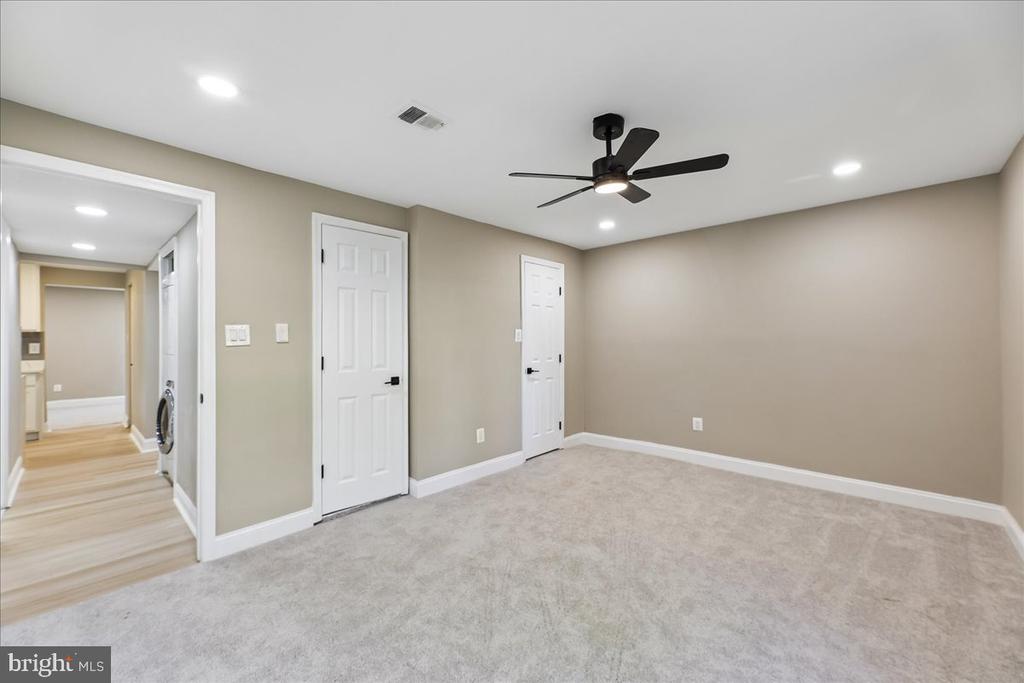
Empty carpeted bedroom with a black ceiling fan, open closet, and laundry visible through the doorway.
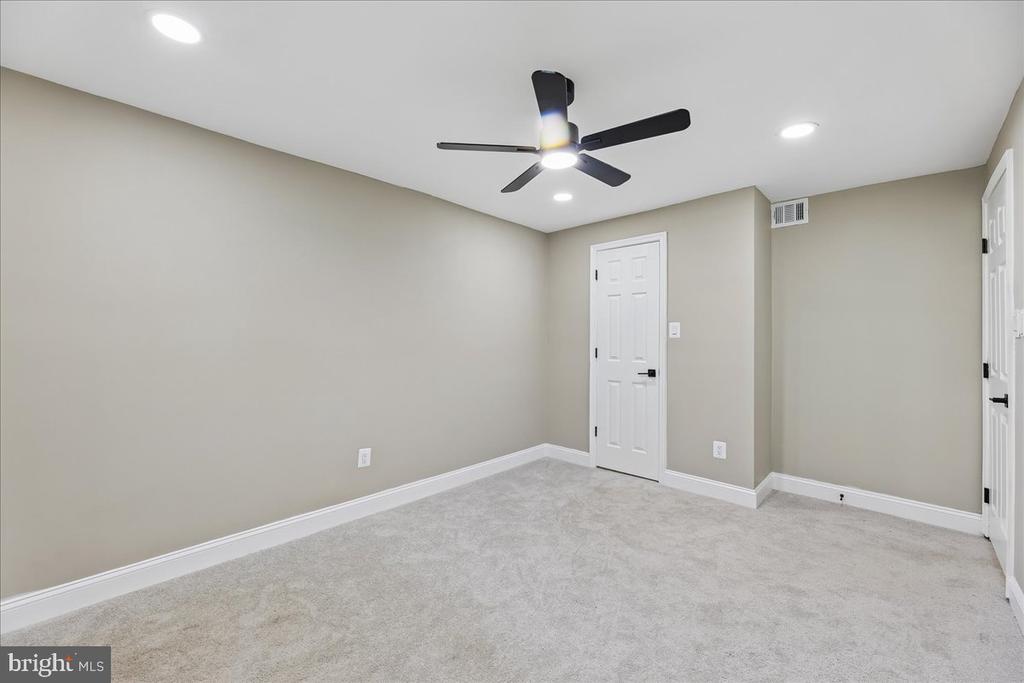
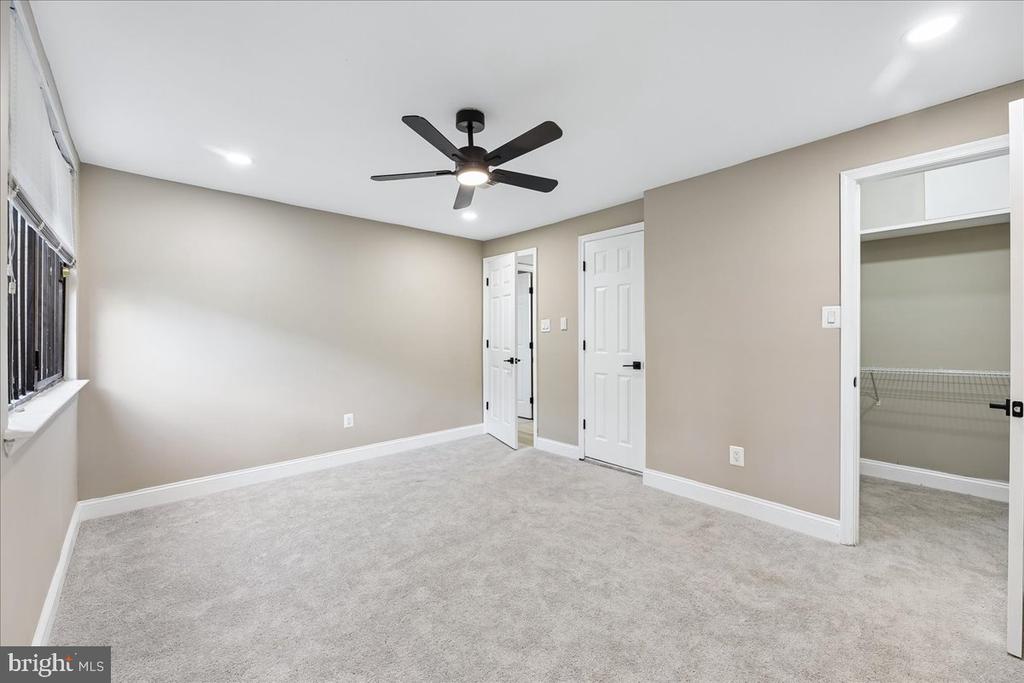
Empty carpeted bedroom with beige walls, a black ceiling fan, recessed lights, and two white doors.
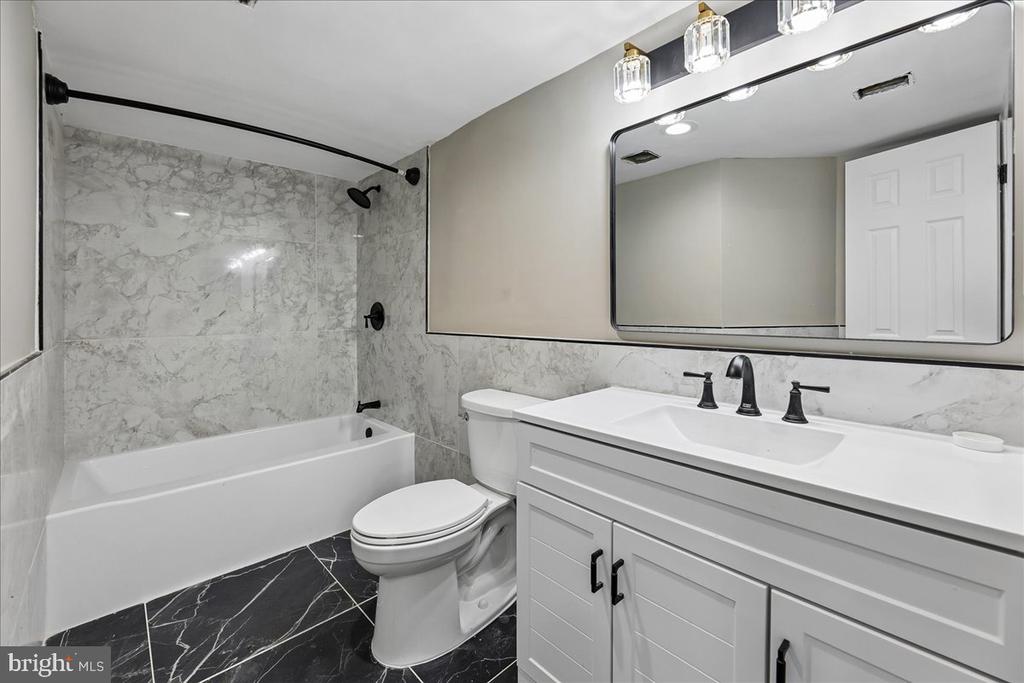
Bathroom with a white vanity, black fixtures, and marble-look tile around the tub.
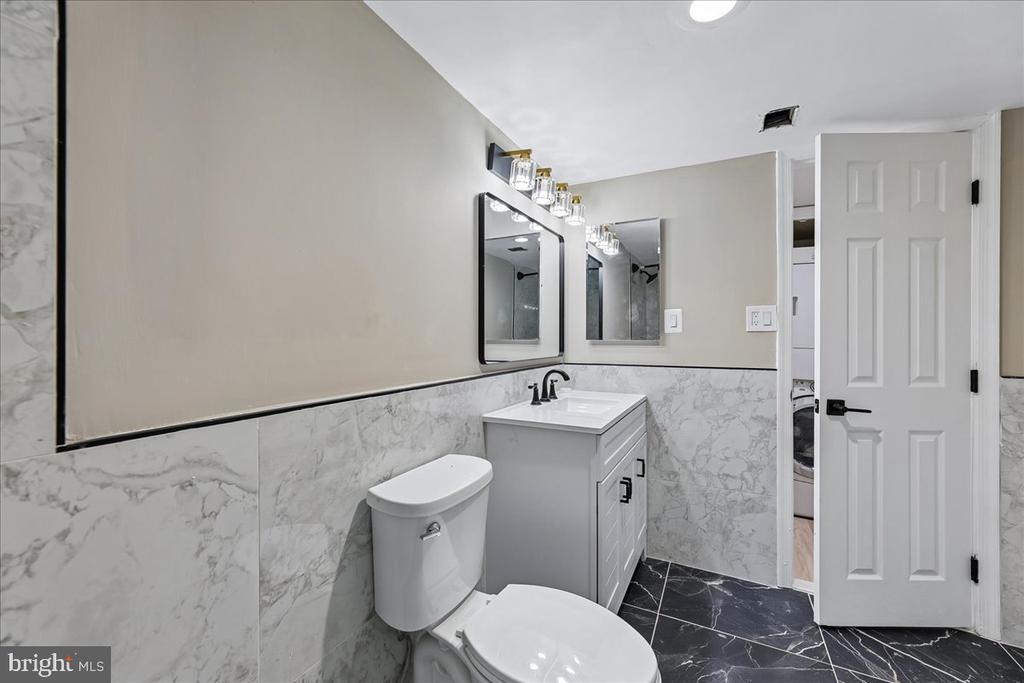
Bathroom with a gray vanity, white toilet, marble-look wall tile, and dark tile floor.
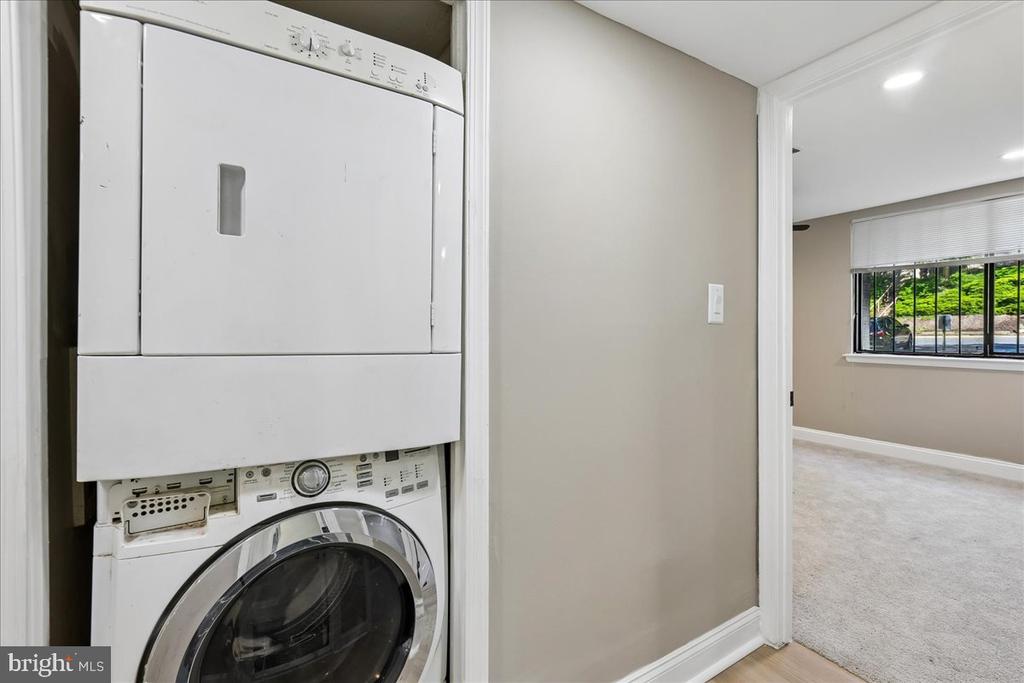
Laundry area with a stacked washer and dryer beside a doorway to a carpeted room.
Empty bedroom with light carpet, a ceiling fan, and a window with blinds and security bars.
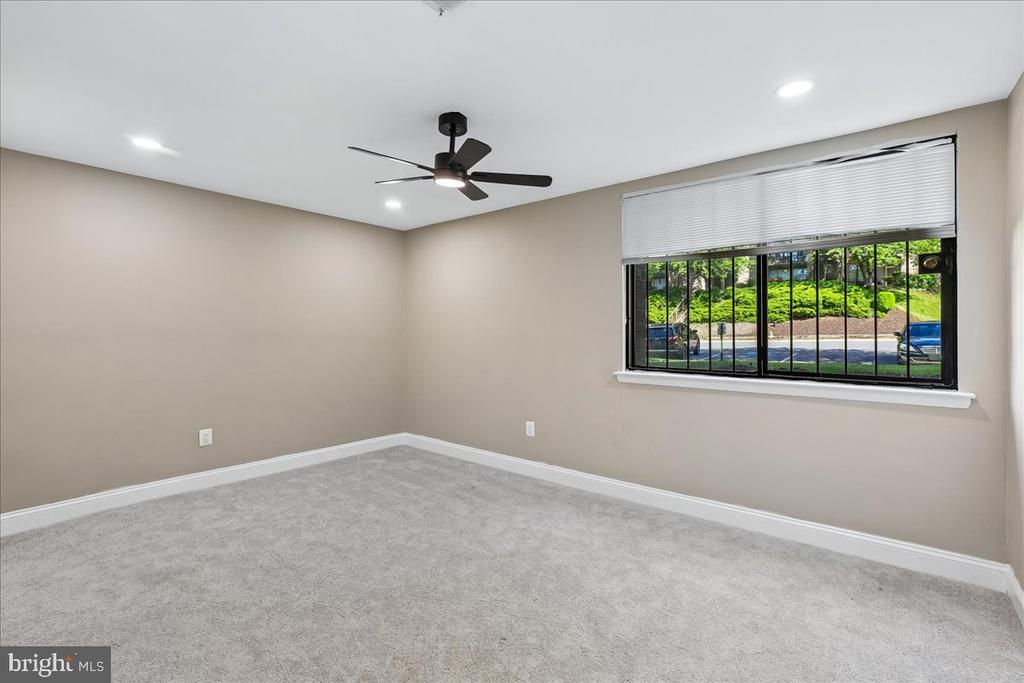
Vacant bedroom with gray carpet, a black ceiling fan, and a wide window overlooking greenery.
Vacant carpeted bedroom with a black ceiling fan and open closet doorway.
Empty carpeted bedroom with a black ceiling fan and two white doors.
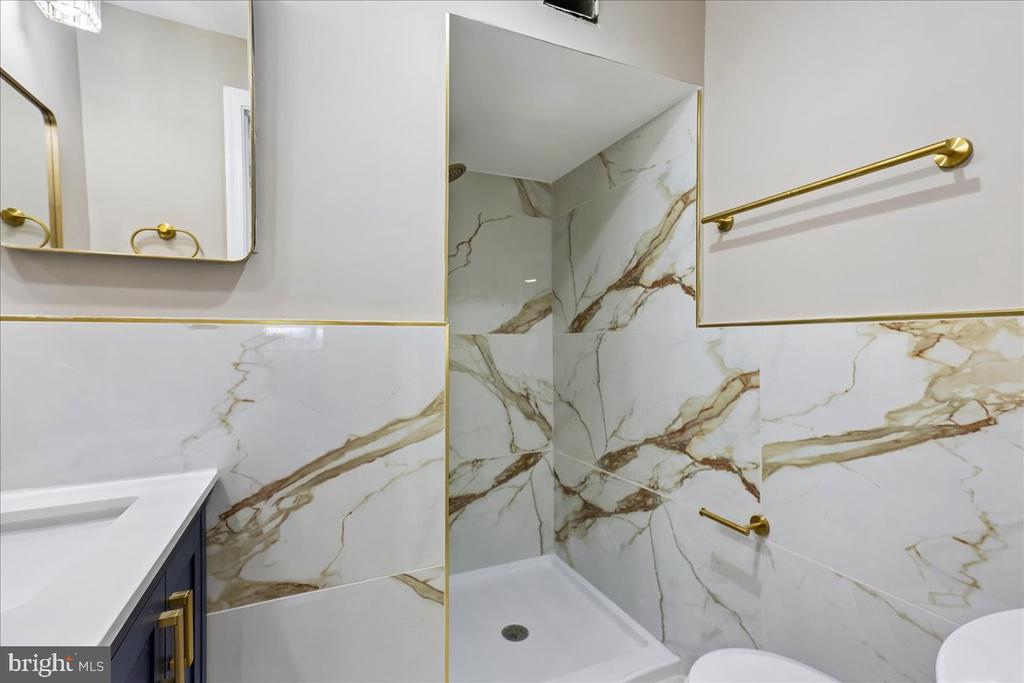
Bathroom with a navy vanity and gold fixtures beside a marble-look tiled shower.
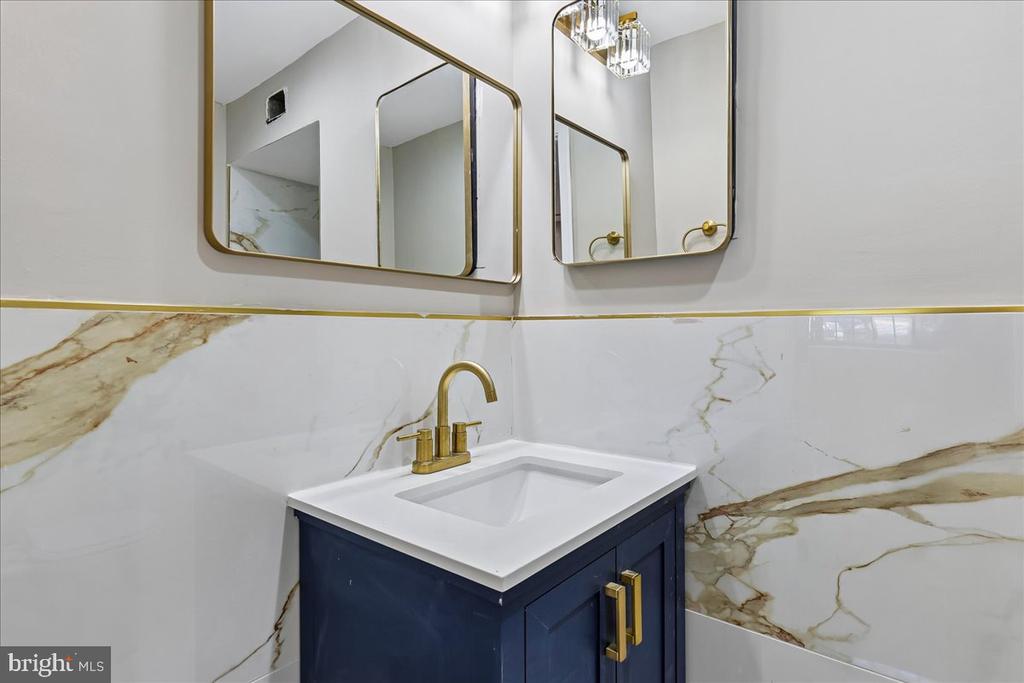
Bathroom vanity with a navy cabinet, gold faucet, marble-patterned walls, and gold-framed mirrors.
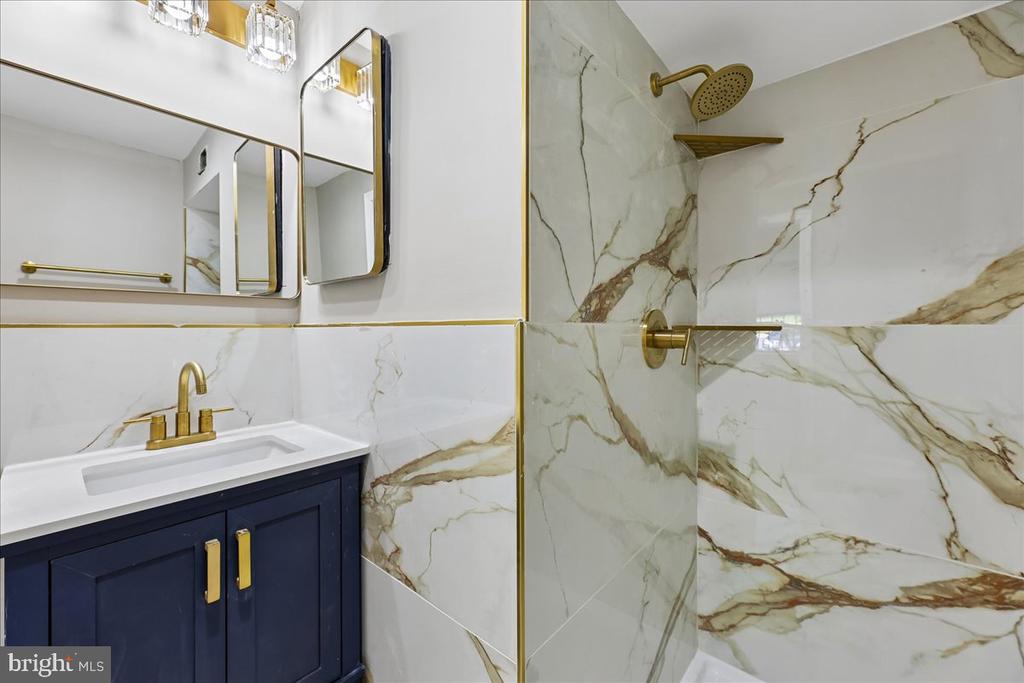
Bathroom shower with dramatic marble-look tile, gold fixtures, and a dark blue vanity.
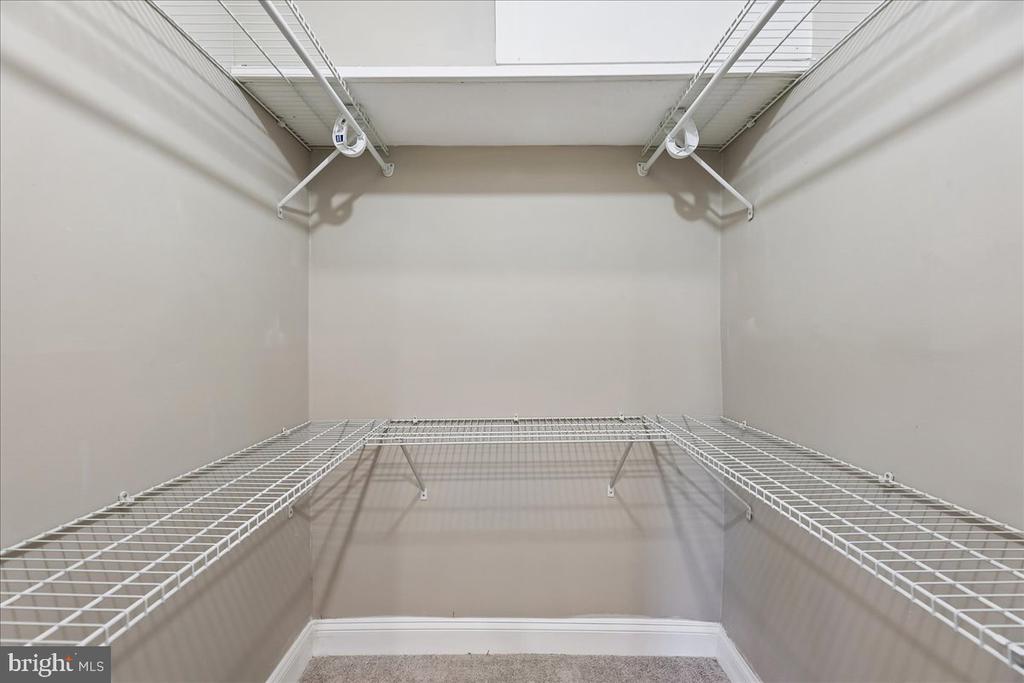
Walk-in closet with wraparound white wire shelving and a carpeted floor.
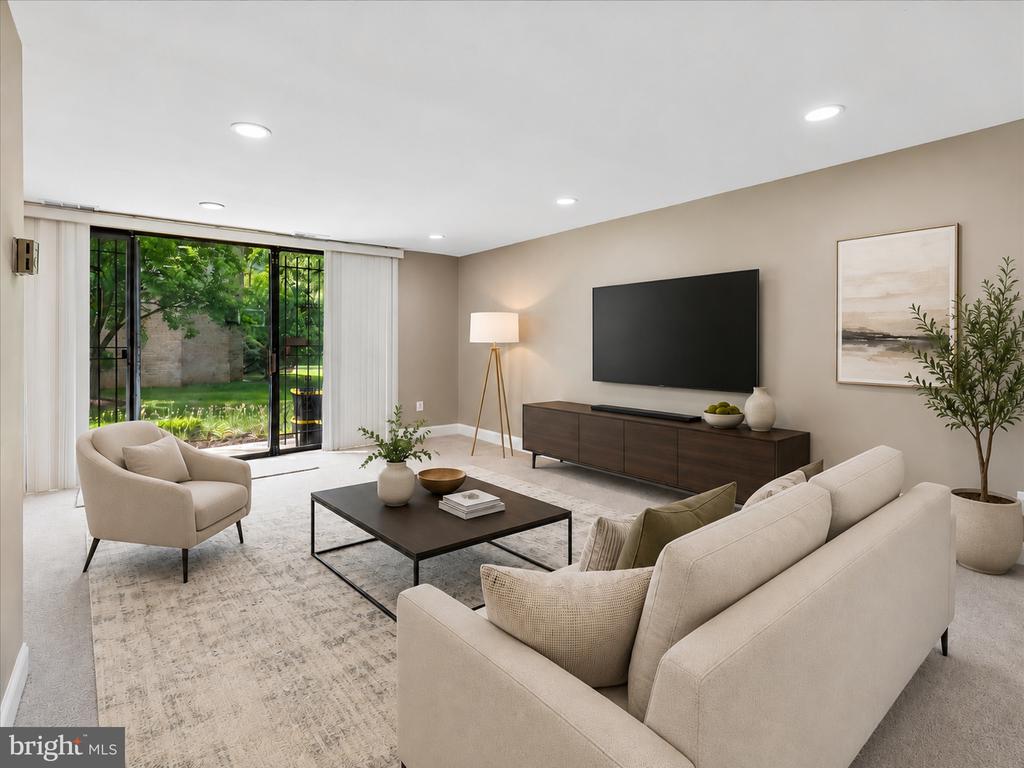
Staged living room with cream seating, a dark media console, and sliding glass doors to a green patio.
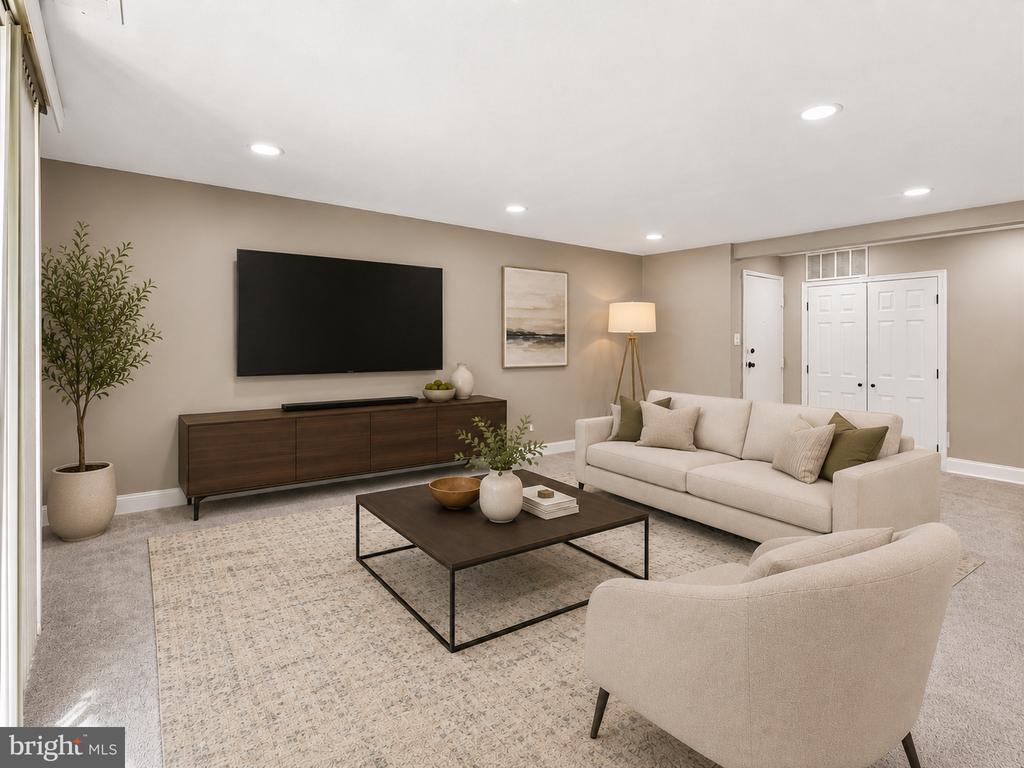
Staged living room with a beige sofa, dark wood furniture, and wall-mounted television.
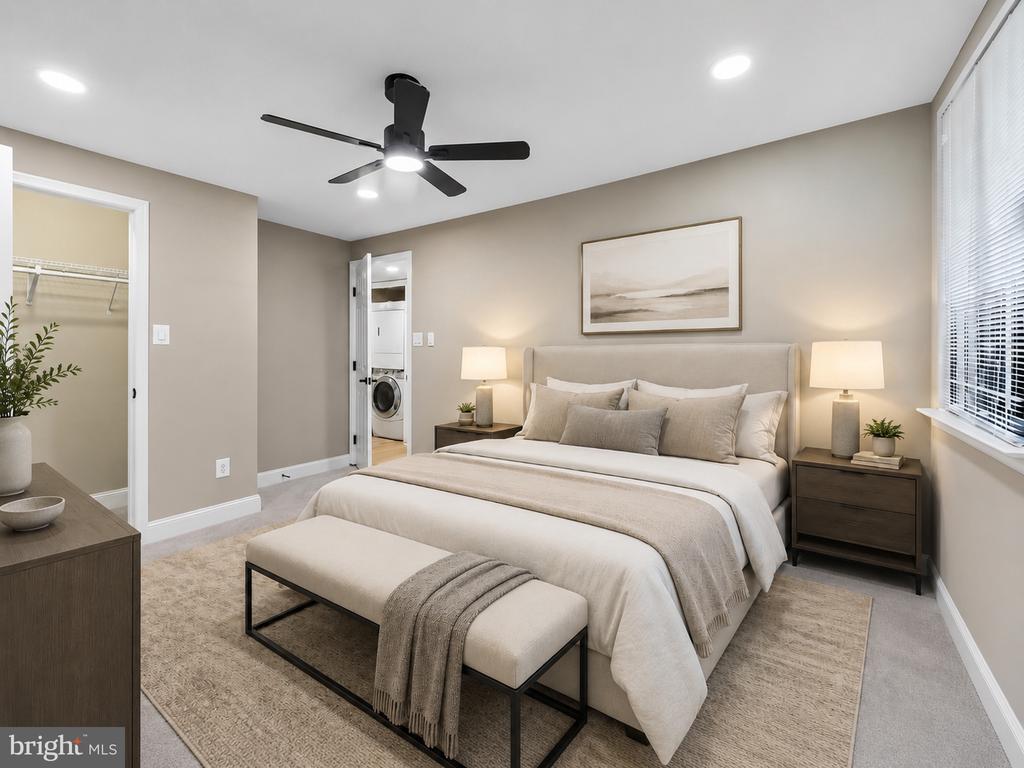
Staged bedroom with a large bed, upholstered bench, and ceiling fan.
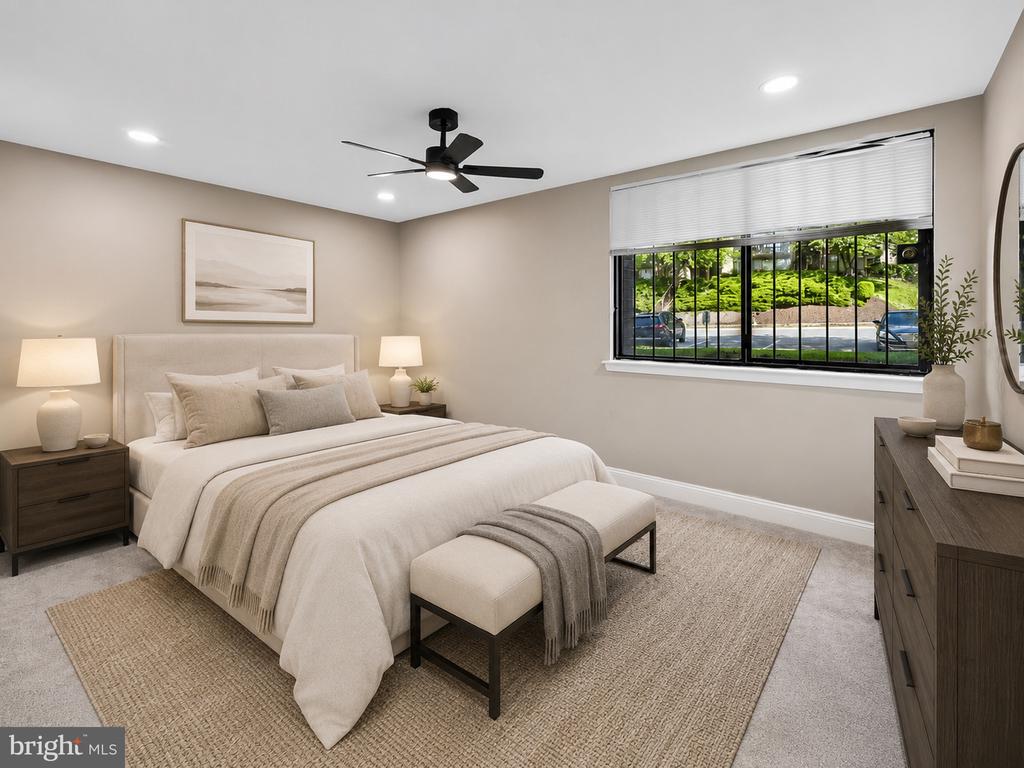
Staged bedroom with a neutral bed, foot bench, and large window overlooking greenery.
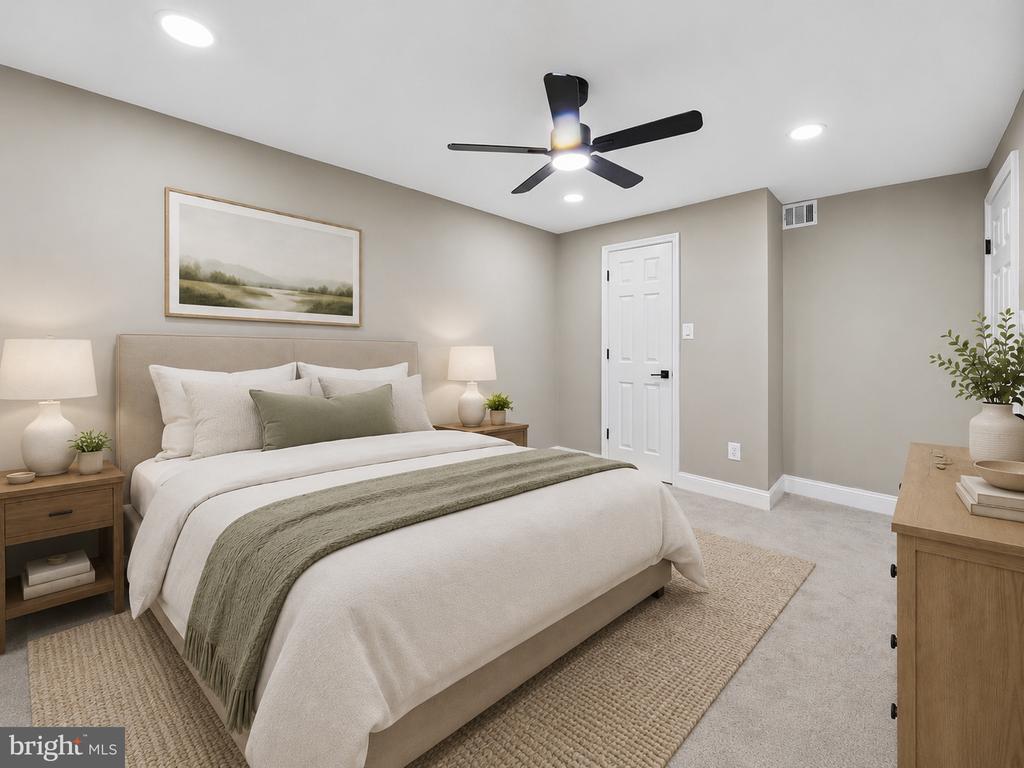
Staged bedroom with a white bed, green throw, framed landscape, and black ceiling fan.
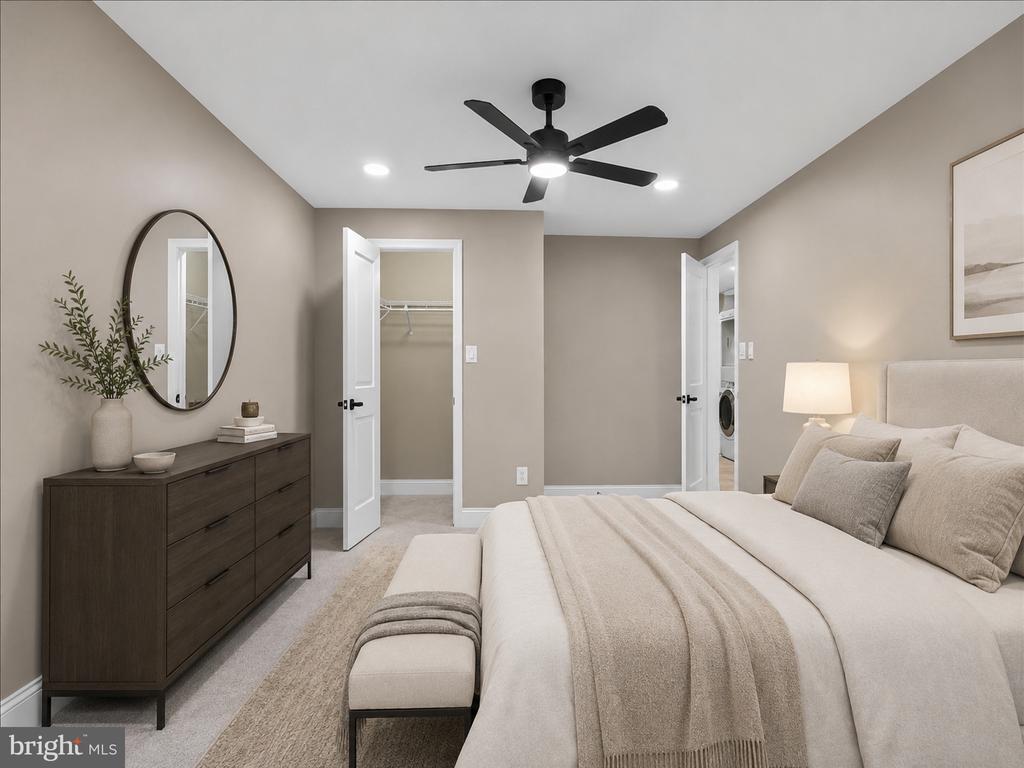
Staged bedroom with a ceiling fan, oval mirror, and open doors to a closet and laundry area.
SEE ALL PHOTOS
Brick apartment building entrance marked 3342, with a walkway and reserved accessible parking signs.
Huntley Square condominium entrance sign beside a black metal fence and tree-lined road.
Brick residential building entrance marked 3342, with a front lawn and walkway.
Brick condominium complex beside a parking lot, with a broad walkway and large leafy tree.
Apartment stairwell with brick walls, beige steps, and wall-mounted mailboxes.
Apartment entry with a red door, brick walls, and stairs beside a tiled landing.
Entryway with a white front door, double-door closet, and light wood flooring.
Empty carpeted living room with sliding glass doors opening onto a green outdoor area.
Vacant living room with sliding glass doors, neutral walls, and carpeted floors.
Vacant carpeted room with beige walls, recessed lights, and white double closet doors.
Brick condominium exterior with stacked curved balconies and a gated ground-floor entrance.
Vacant carpeted room with recessed lights and an opening to a white-cabinet kitchen.
Vacant carpeted living room with vertical blinds and a sliding glass door to the patio.
Empty carpeted living room with beige walls and sliding glass doors with vertical blinds.
Renovated kitchen with white cabinets, stainless steel appliances, and an exposed-brick wall.
Kitchen with white cabinets, gray tile backsplash, marble-look counters, and black appliances.
Kitchen with white cabinets, gray tile backsplash, stainless-steel dishwasher, and exposed brick wall.
Kitchen with white cabinets, stainless steel refrigerator, and black gas range beside a large window.
Entry hall with light wood flooring, white doors, and carpeted rooms on either side.
Empty carpeted room with a black ceiling fan, window blinds, and white door.
Vacant bedroom with gray carpet, a window with blinds, and a black ceiling fan.
Empty carpeted bedroom with a black ceiling fan, open closet, and laundry visible through the doorway.
Empty carpeted bedroom with beige walls, a black ceiling fan, recessed lights, and two white doors.
Bathroom with a white vanity, black fixtures, and marble-look tile around the tub.
Bathroom with a gray vanity, white toilet, marble-look wall tile, and dark tile floor.
Laundry area with a stacked washer and dryer beside a doorway to a carpeted room.
Empty bedroom with light carpet, a ceiling fan, and a window with blinds and security bars.
Vacant bedroom with gray carpet, a black ceiling fan, and a wide window overlooking greenery.
Vacant carpeted bedroom with a black ceiling fan and open closet doorway.
Empty carpeted bedroom with a black ceiling fan and two white doors.
Bathroom with a navy vanity and gold fixtures beside a marble-look tiled shower.
Bathroom vanity with a navy cabinet, gold faucet, marble-patterned walls, and gold-framed mirrors.
Bathroom shower with dramatic marble-look tile, gold fixtures, and a dark blue vanity.
Walk-in closet with wraparound white wire shelving and a carpeted floor.
Staged living room with cream seating, a dark media console, and sliding glass doors to a green patio.
Staged living room with a beige sofa, dark wood furniture, and wall-mounted television.
Staged bedroom with a large bed, upholstered bench, and ceiling fan.
Staged bedroom with a neutral bed, foot bench, and large window overlooking greenery.
Staged bedroom with a white bed, green throw, framed landscape, and black ceiling fan.
Staged bedroom with a ceiling fan, oval mirror, and open doors to a closet and laundry area.
Active Under Contract

3342 HUNTLEY SQUARE DRIVE T2

3342 HUNTLEY SQUARE DRIVE Unit: T1, TEMPLE HILLS, MD 20748

$179,990
Stunning Updated Ground-Level Condo in the Heart of Temple Hills

Welcome to 3342 Huntley Square Drive, Unit T1 -- a beautifully updated ground-level condo offering the perfect blend of comfort, style, and convenience in the heart of the Washington, DC metro area.

Step inside and you are welcomed by a bright, open floor plan designed for easy living and effortless entertaining. Fresh paint, sleek new flooring, and wide windows create a clean, modern feel throughout the home, while abundant natural light adds warmth and charm to every space.

The newly renovated kitchen is a standout feature, offering contemporary finishes, updated cabinetry, and plenty of room to prepare meals, entertain guests, or enjoy quiet evenings at home. The spacious living and dining areas flow seamlessly together and open to a private patio, creating the perfect spot to relax with morning coffee or unwind after a long day.

This inviting condo features two comfortable bedrooms and two full bathrooms, providing the ideal layout for privacy, functionality, and flexibility. Whether you need a primary suite, guest room, home office, or additional living space, this home delivers.

Located in the established Huntley Square community, residents can enjoy amenities such as a community pool, playgrounds, and green outdoor spaces. The location is hard to beat -- just minutes from shopping, grocery stores, restaurants, Tanger Outlets, National Harbor, major commuter routes, public transportation, and Washington, DC.

Whether you are a first-time buyer, downsizer, commuter, or investor, this move-in-ready condo offers tremendous value, modern updates, and everyday convenience.

Welcome home to comfort, convenience, and easy living at Huntley Square.

2
beds

2
baths

1,056 Sq.Ft. LIVING AREA

Kelvin Harris

Kelvin Harris

Features & Amenities

Interior

  • total bedrooms2
  • Total bathrooms2
  • full bathrooms2

Area & Lot

  • Status Active Under Contract
  • Living Area1,056 Sq.Ft.
  • Total Area1,056 Sq.Ft.
  • MLS® IDMDPG2202054
  • TypeCondo
  • YEAR BUILT1973
  • Architecture StylesTraditional
  • School DistrictPRINCE GEORGE'S COUNTY PUBLIC SCHOOLS

Exterior

  • STORIES2
  • water SourcePublic
  • PoolYes - Community
  • parkingParking Lot
  • HEAT TYPECentral, Forced Air
  • AIR CONDITIONINGCeiling Fan(s), Central A/C
  • sewerPublic Sewer
  • Disability FeaturesNone
  • HOA AmenitiesPool - Indoor

Financial

  • Sales Price$179,990
  • Real Estate Tax $1,709/yr
  • Zoning R
Huntley Square condominium entrance sign beside a black metal fence and tree-lined road.

Schedule a Showing

We would love to show you our beautiful property. Please select your preferred date and time below. An agent will be in touch shortly to confirm your appointment.

Schedule a Showing

We would love to show you our beautiful property. Please select your preferred date and time below. An agent will be in touch shortly to confirm your appointment.
Thank you for your interest in 3342 HUNTLEY SQUARE DRIVE Unit: T1, TEMPLE HILLS, MD 20748. We are reviewing your request and will be in touch shortly!

Mortgage Calculator

Estimate your monthly mortgage payment, including the principal and interest, property taxes, and HOA. Adjust the values to generate a more accurate rate.
All estimates are provided for informational purposes only. Actual amounts may vary.
$0,000 Your Payment 20 15 65
$0,000 Your Payment

Work With Us

Want an agent who'll really listen to what you want in a home? Need an agent who knows how to effectively market your home so it sells? Give us a call! We're eager to help and would love to talk to you.

Follow Us on Instagram