2501 Wisconsin Ave NW #404
SEE ALL PHOTOS
2501 Wisconsin Ave NW #404
Sold

2501 Wisconsin Ave NW #404

2501 WISCONSIN AVENUE NW Unit: 404, WASHINGTON, DC 20009

$1,871,000
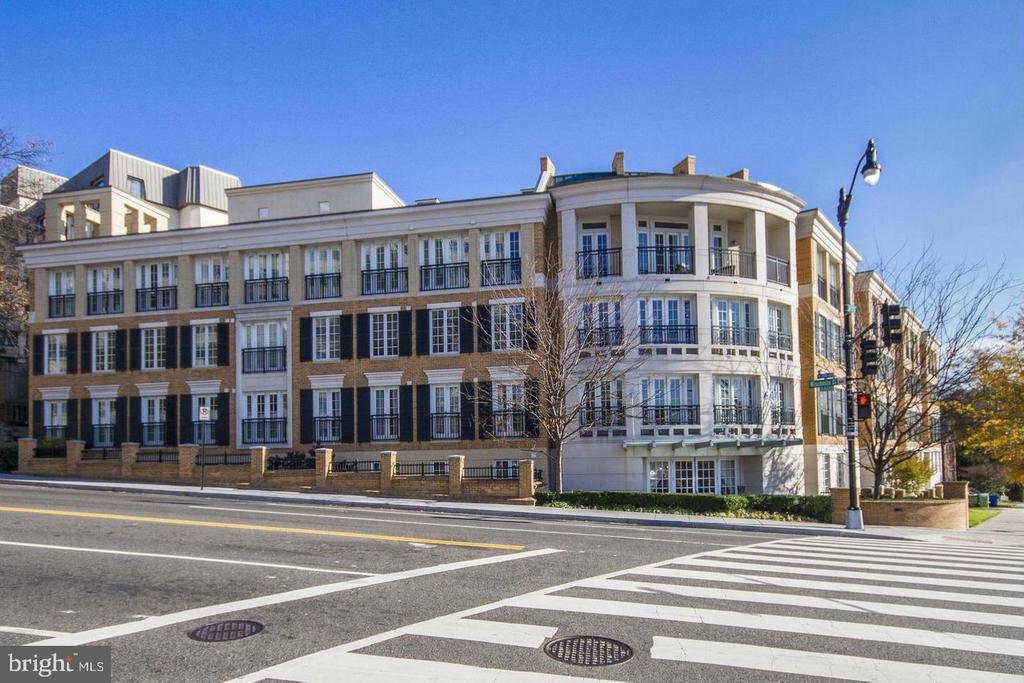
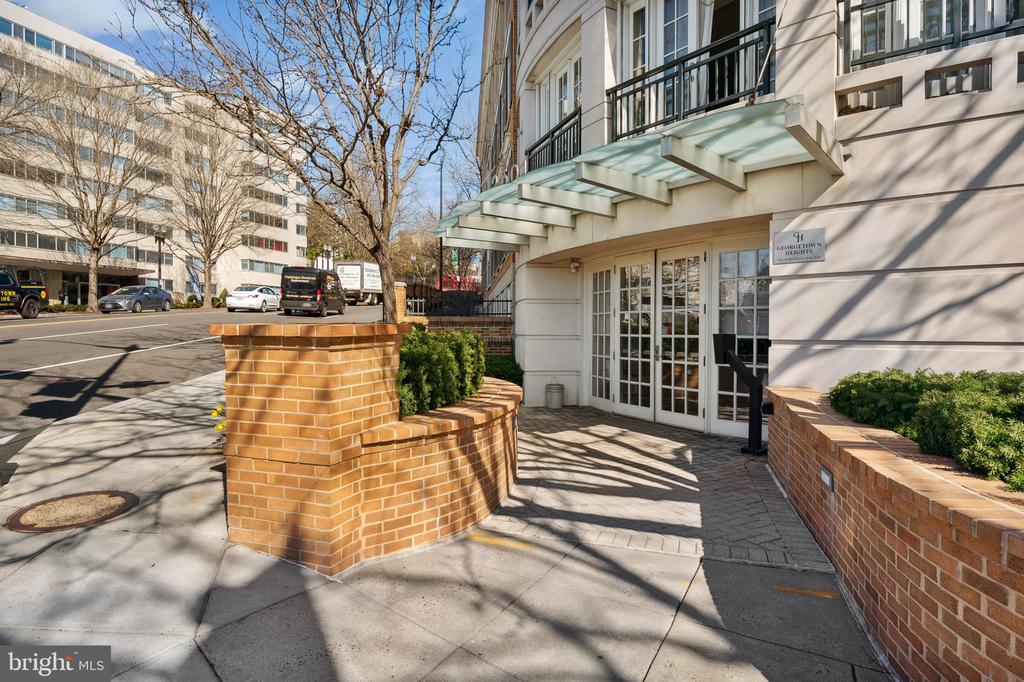
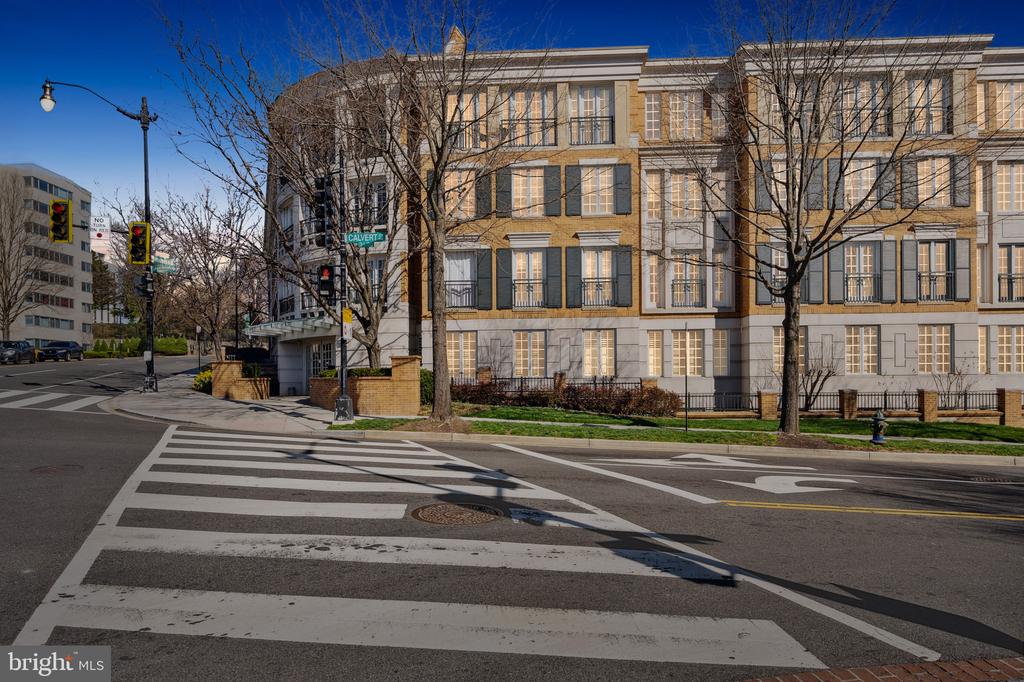
Welcome to Unit 404 at Georgetown Heights - Luxurious Elegance with Skyline view

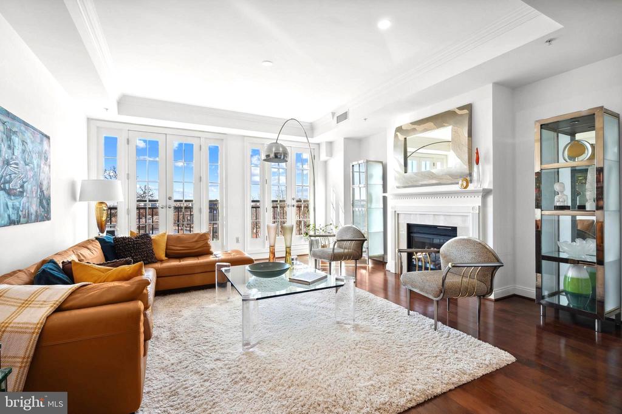
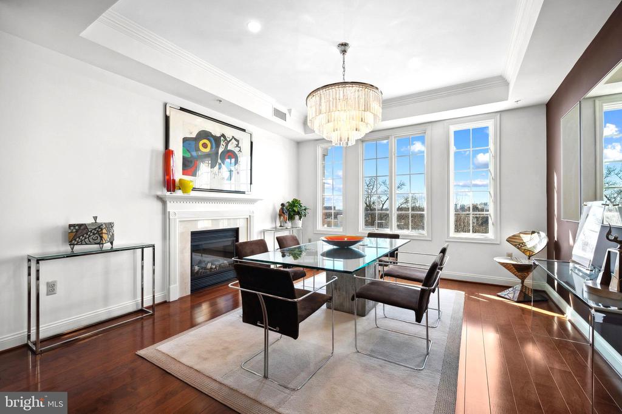
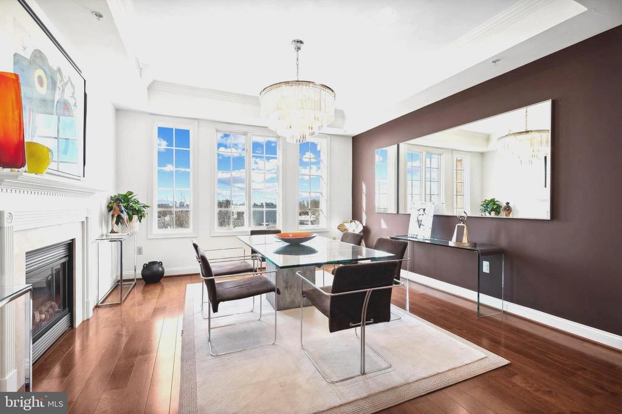
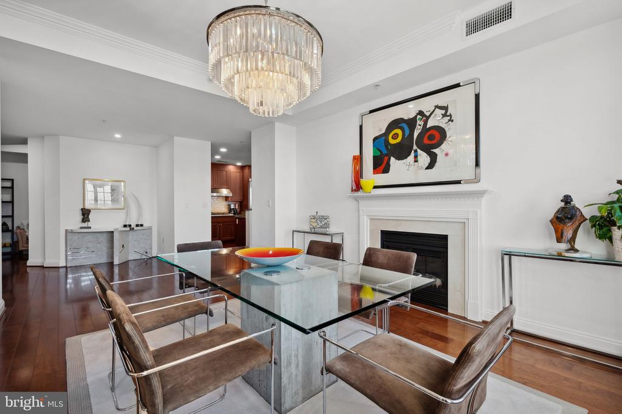
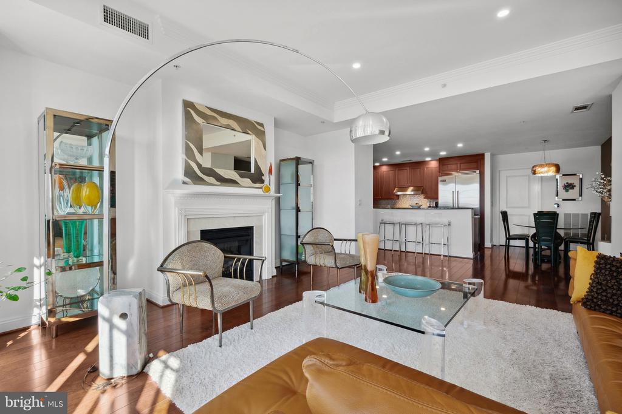
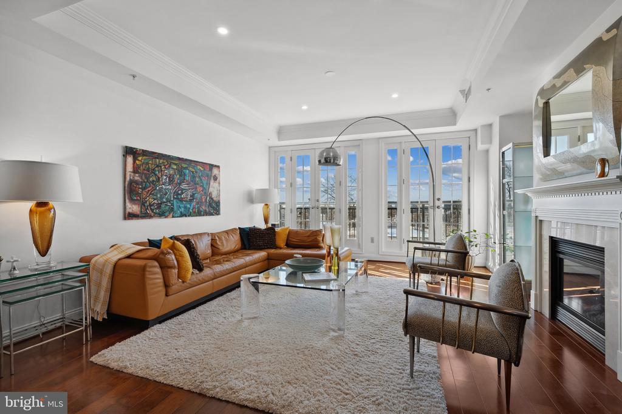
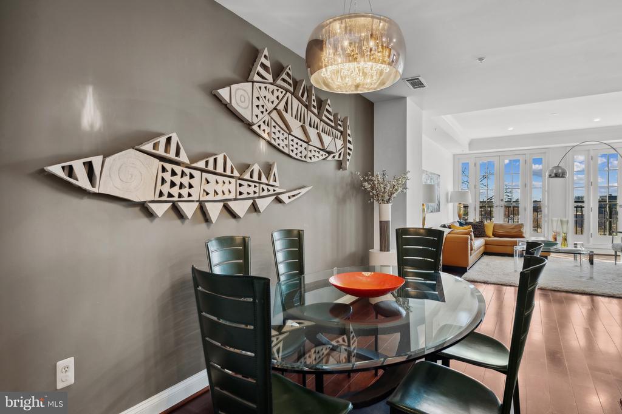
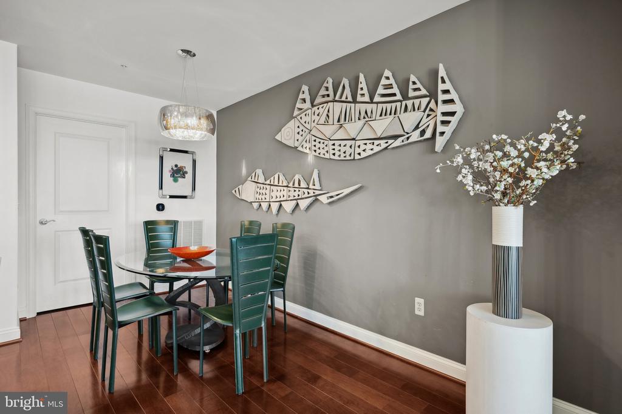
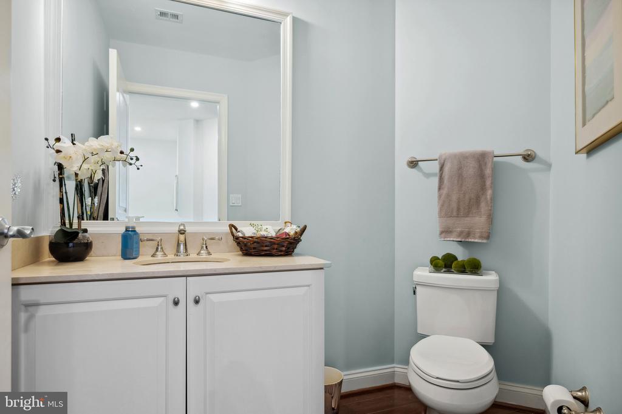
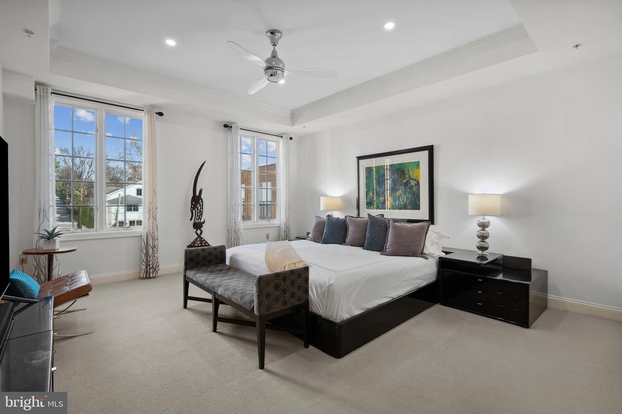
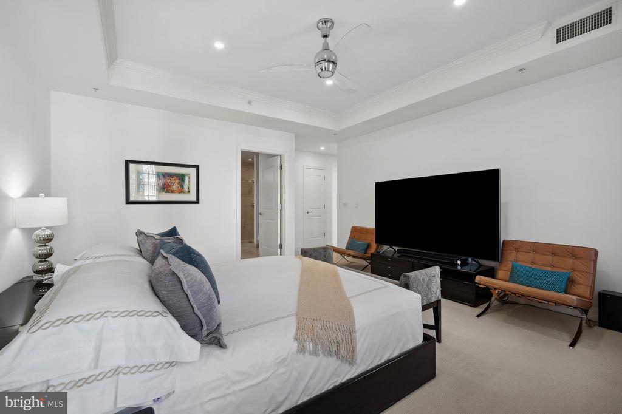
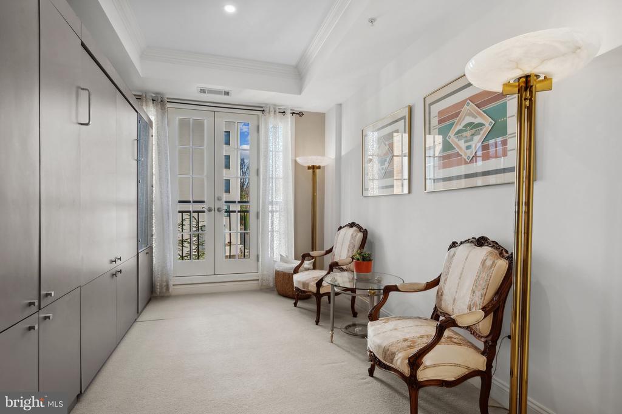
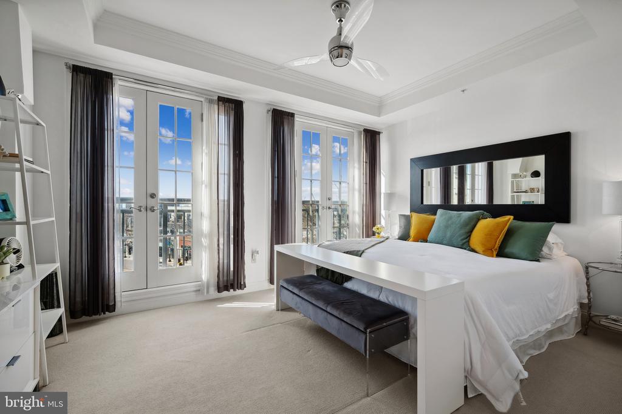
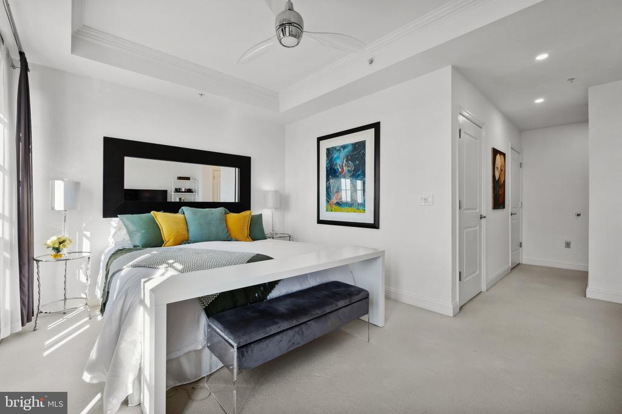
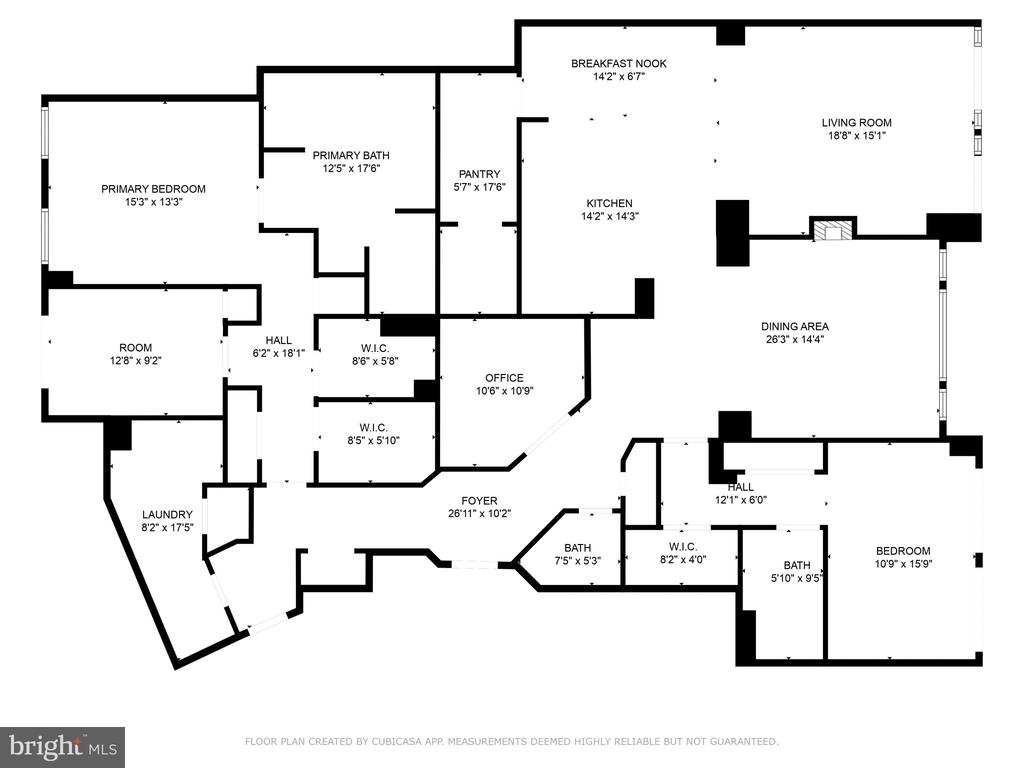
Discover unparalleled polish and comfort at Unit 404 in Georgetown Heights, a spacious 2-bedroom, 2.5-bathroom condominium that combines refined design with modern convenience. This residence offers an expansive floor plan with meticulous attention to detail throughout. From the moment you enter, you'll be captivated by the open, airy atmosphere, with tray ceilings, 2 cozy fireplaces, and floor-to-ceiling French doors that bathe the space in natural light. A generously sized half bath is conveniently located near the entry, adding an extra layer of convenience and refinement to the home.

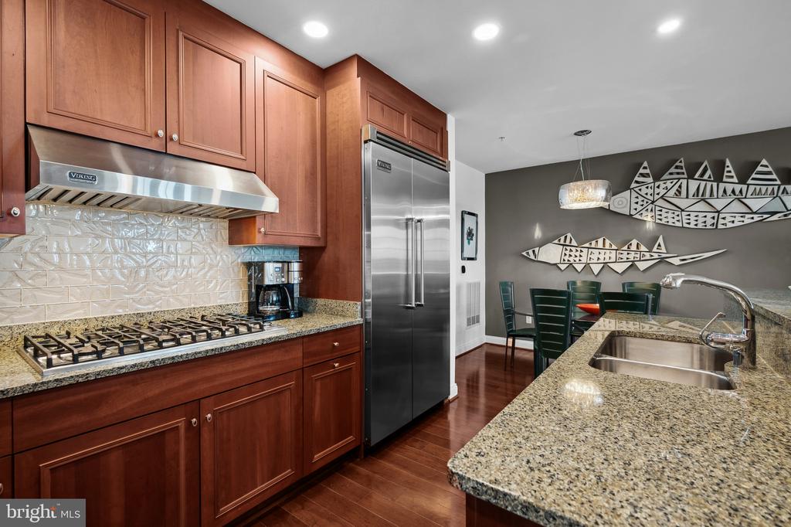
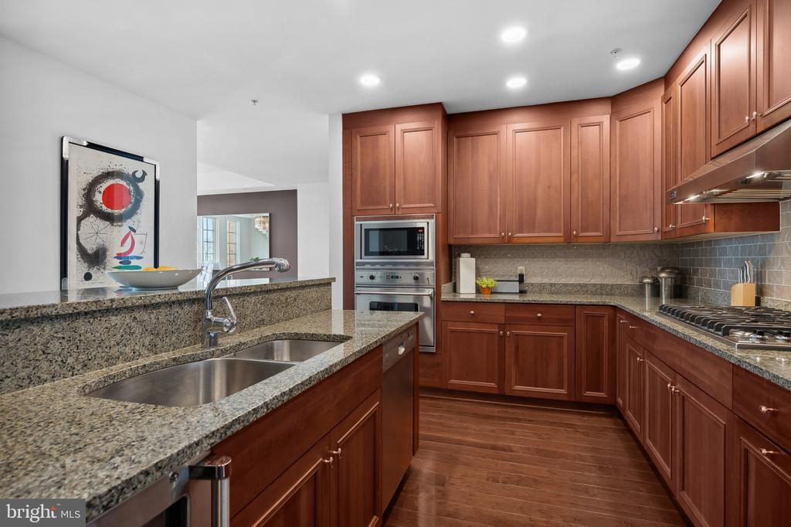
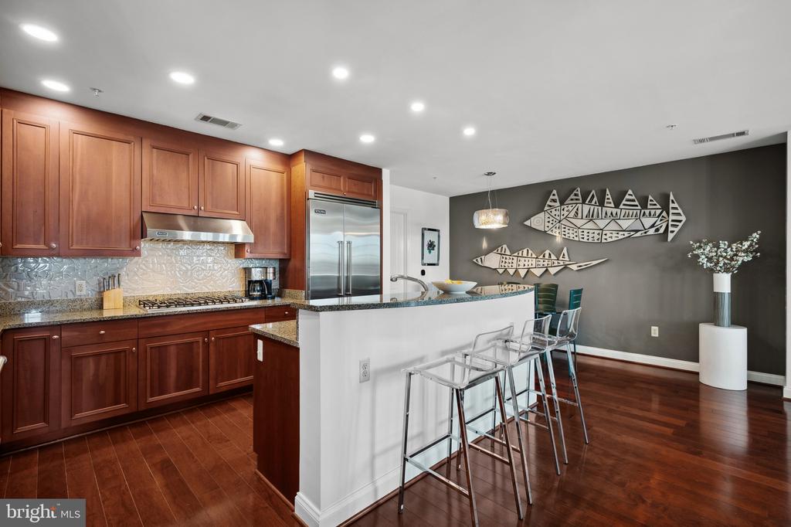
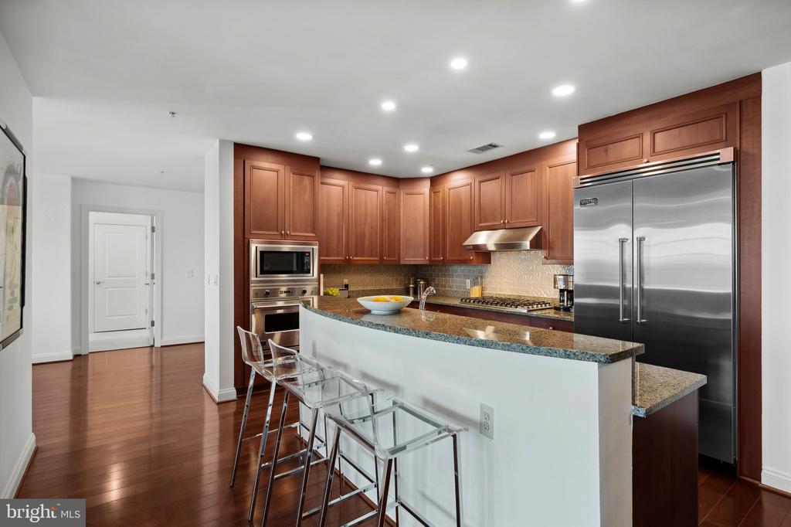
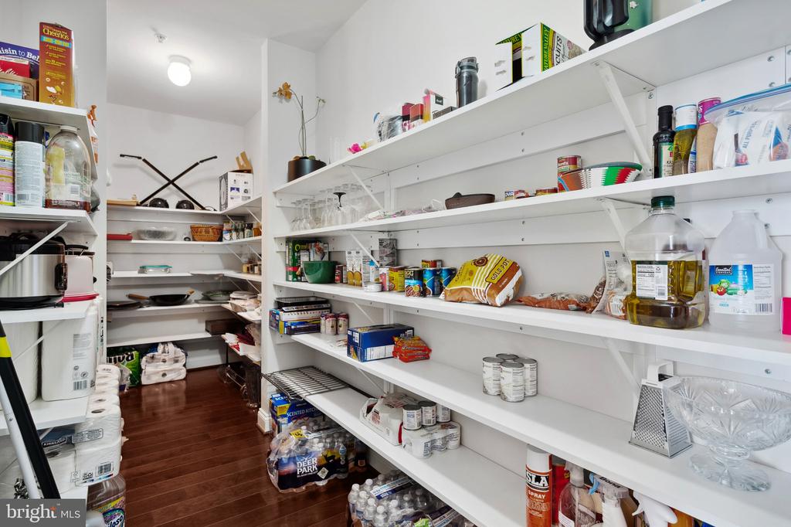
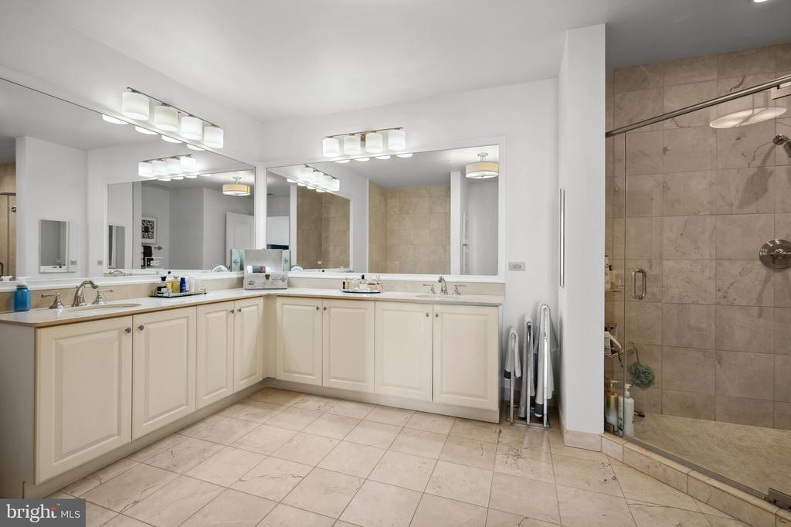
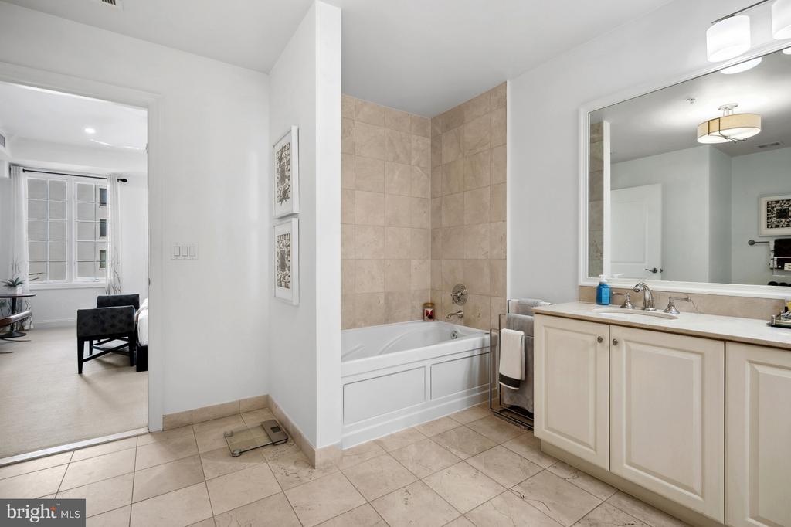
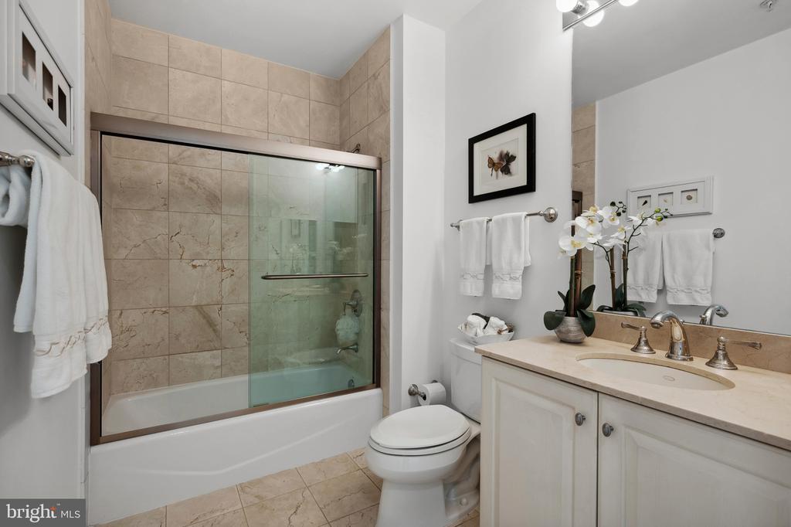
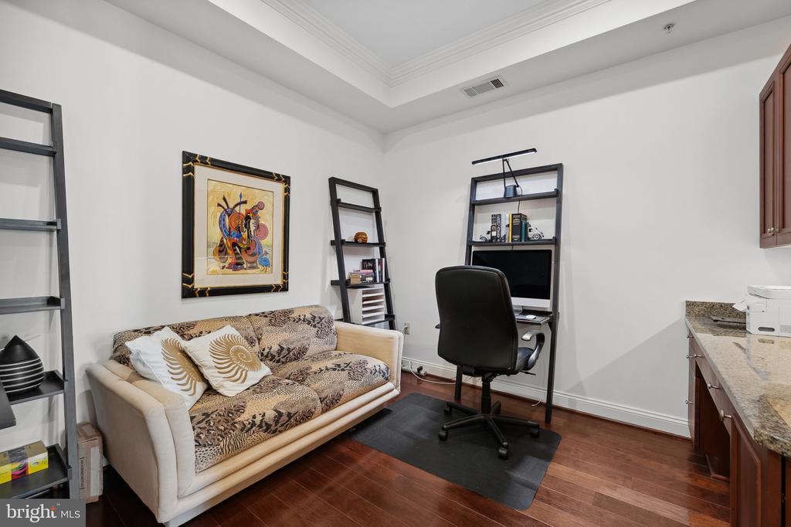
The gourmet kitchen is a chef's dream, featuring a premium Viking appliance suite, granite countertops with an eat-in counter, an extra large walk-in pantry, and a wine refrigerator - ideal for both everyday cooking and entertaining. The thoughtfully designed layout ensures privacy for both bedroom en-suites, which are positioned on opposite sides of the expansive living room. Each bedroom features dual closets to include large walk-in closets, while the spa-like bathrooms are a true sanctuary, complete with soaking tubs and oversized standing showers, offering the perfect place to unwind after a busy day. Owners suite offers a reclusive sitting room perfect for daily exercise/yoga/ reading. Further, there's an office/ den with custom cabinetry and recessed lighting.

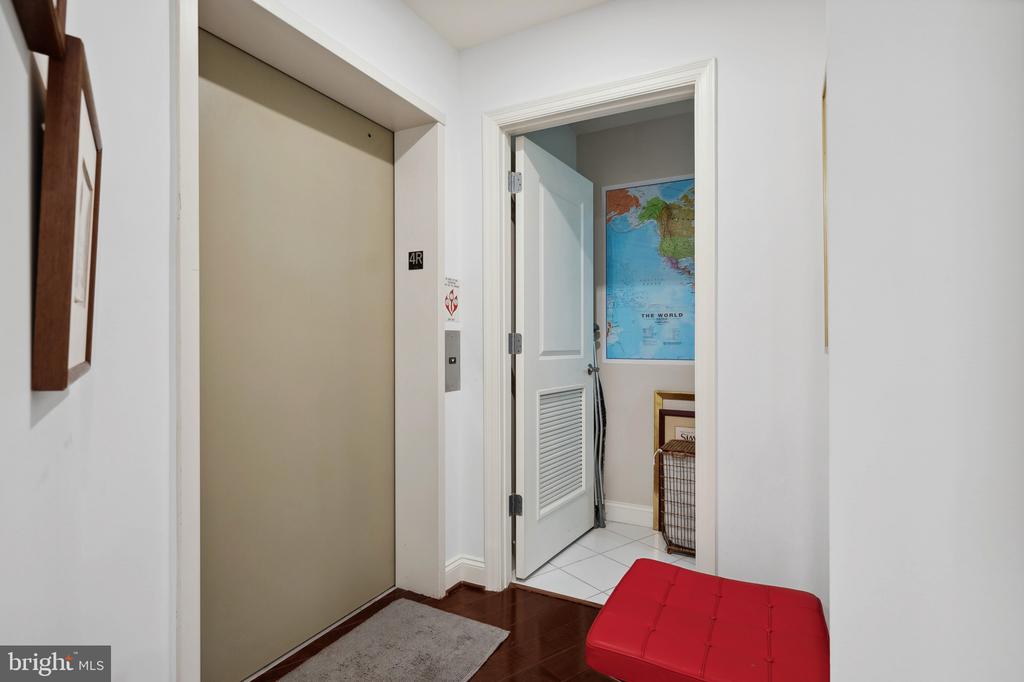
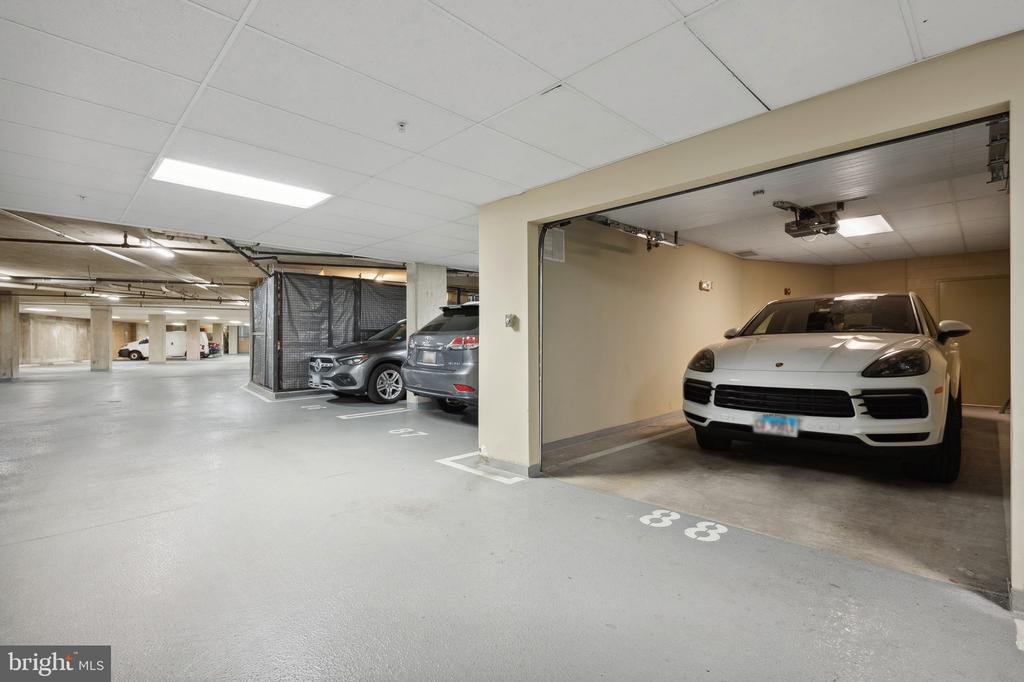
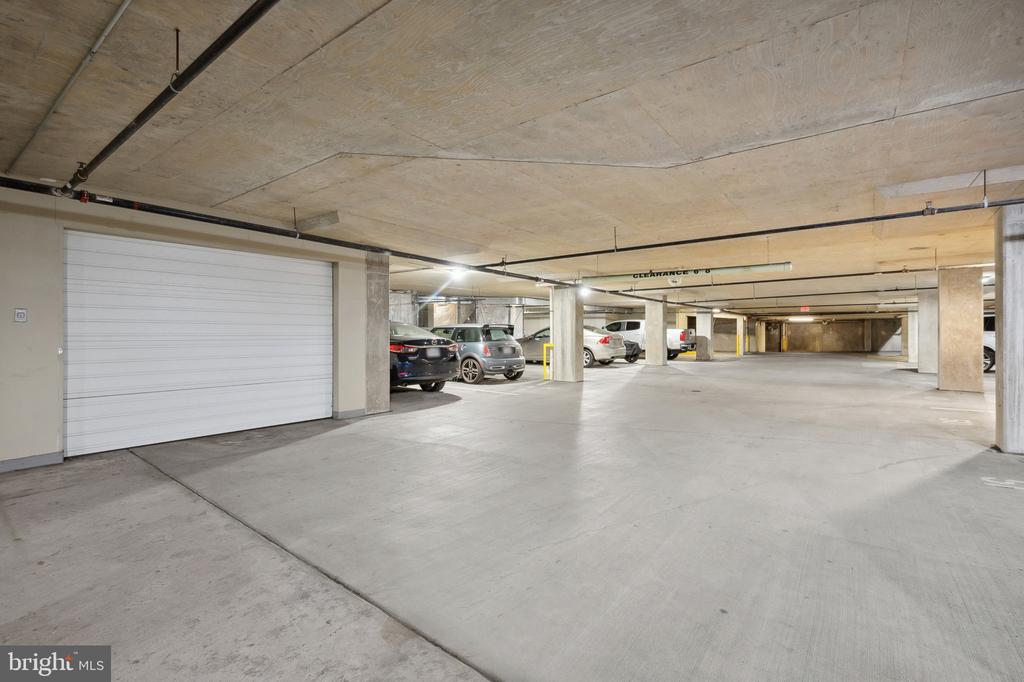
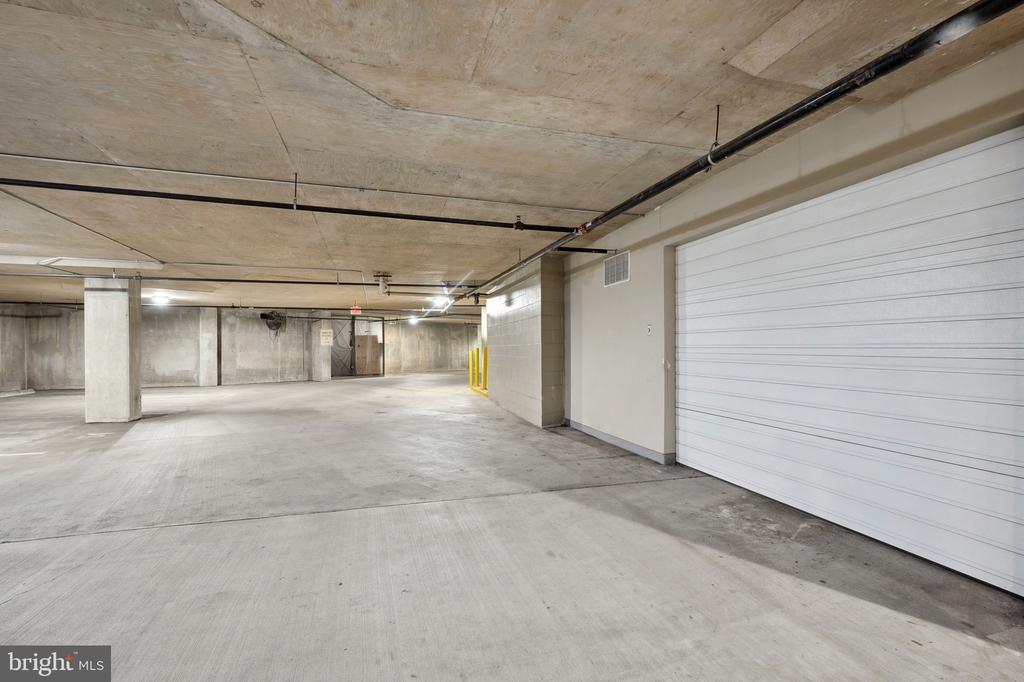
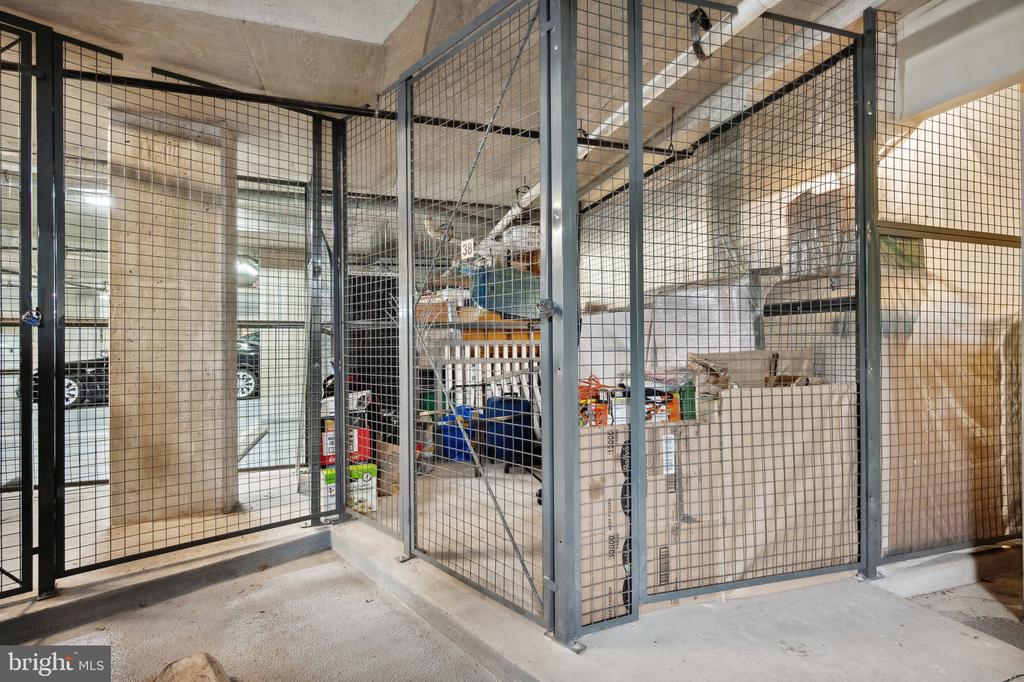
Unit 404 also comes with two PRIVATE parking spaces, essentially a garage within a garage only accessible using designated elevator which opens to condo unit. Take advantage of these two garages for either additional storage OR the ultimate discretionary ingress PLUS there's a separate storage unit, adding convenience to its luxurious offerings. Georgetown Heights Condominium is a pet-friendly community, with additional amenities such as guest parking, bike storage, and on-site EV charging stations. Residents enjoy the pleasure of a front desk concierge, as well as recently redesigned common areas that create an inviting atmosphere for all. STORAGE UNIT #38, GARAGE SPACES #88 (upper level) & #33 (lower level)

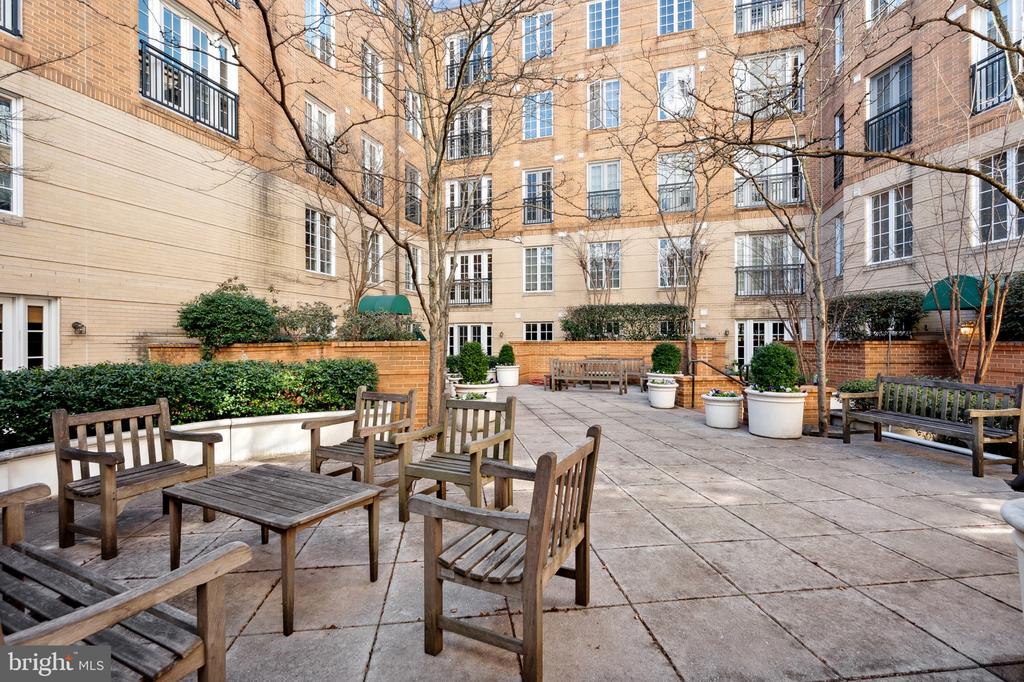
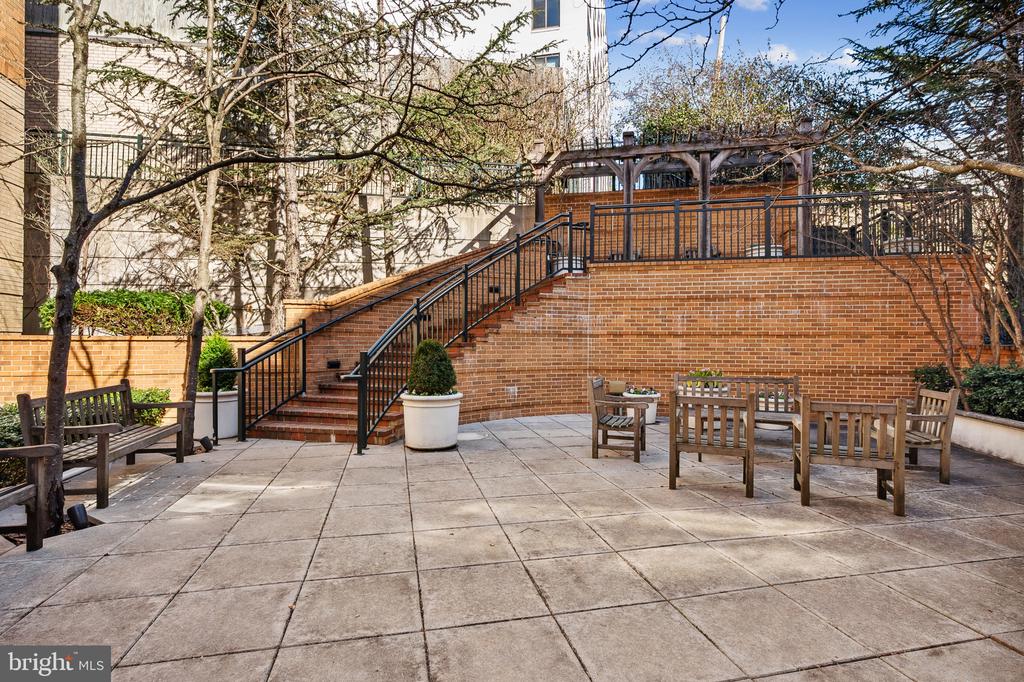
Step outside and experience the stunning community courtyard, or head up to the enormous, furnished roof terrace, which features grills for outdoor cooking and panoramic views of the city skyline. Whether you're hosting friends or simply relaxing in peace, the rooftop is the perfect backdrop for any occasion. The condominium's prime location places you just minutes from Glover Park, Georgetown's vibrant shops and restaurants, as well as Whole Foods, Safeway, and Trader Joe's - providing literally everything you need right at your doorstep.

Unit 404 at Georgetown Heights is not just a home; it's a lifestyle. Come experience it for yourself today! https://media.hometrack.net/properties/u/2501-wisconsin-avenue-northwest-404-washington?fbclid=IwY2xjawJIJ1BleHRuA2FlbQIxMQABHRMEC4kXX_O6_2FJLGlU9_oSDW3BF3dcjdCdlkKIYEyjbfTfBkpe6-ohZA_aem_NQkWIvOPQmRzFriZ_Mthag

2
beds

3
baths

2,990 Sq.Ft. LIVING AREA

Kelvin Harris

Kelvin Harris

Features & Amenities

Interior

  • total bedrooms2
  • Total bathrooms3
  • full bathrooms2
  • half bathroom1
  • Flooring Hardwood, Carpet
  • Fireplace Fireplace - Glass Doors, Mantel(s)
  • APPLIANCES Cooktop, Dishwasher, Disposal, Exhaust Fan, Freezer, Icemaker, Microwave, Oven - Wall, Oven/Range - Gas, Range Hood, Refrigerator, Six Burner Stove, Stove, Washer
  • other interior Features Breakfast Area, Kitchen - Island, Other, Upgraded Countertops, Primary Bath(s), Floor Plan - Traditional

Area & Lot

  • Status Sold
  • Date Sold July 21, 2025
  • Living Area2,990 Sq.Ft.
  • MLS® IDDCDC2188656
  • TypeResidential
  • YEAR BUILT2006
  • Architecture StylesContemporary

Exterior

  • STORIES6
  • Garage Space2.0
  • water SourcePublic
  • utilitiesCable TV Available, Electric Available, Natural Gas Available
  • roofComposite, Concrete, Other
  • parkingParking Garage
  • HEAT TYPEForced Air
  • AIR CONDITIONINGCentral A/C
  • sewerPublic Septic, Public Sewer
  • Disability FeaturesOther, Doors - Swing In, Elevator
  • HOA AmenitiesOther
  • security FeaturesDesk in Lobby, Electric Alarm, Fire Detection System, Intercom, Main Entrance Lock, Sprinkler System - Indoor
  • other exterior FeaturesBBQ Grill, Extensive Hardscape, Exterior Lighting, Roof Deck, Secure Storage, Sidewalks, Street Lights

Financial

  • Sales Price$1,871,000
  • Real Estate Tax $13,648/yr
  • Zoning RESIDENTIAL
View Virtual Tour

Work With Us

Want an agent who'll really listen to what you want in a home? Need an agent who knows how to effectively market your home so it sells? Give us a call! We're eager to help and would love to talk to you.

Follow Us on Instagram