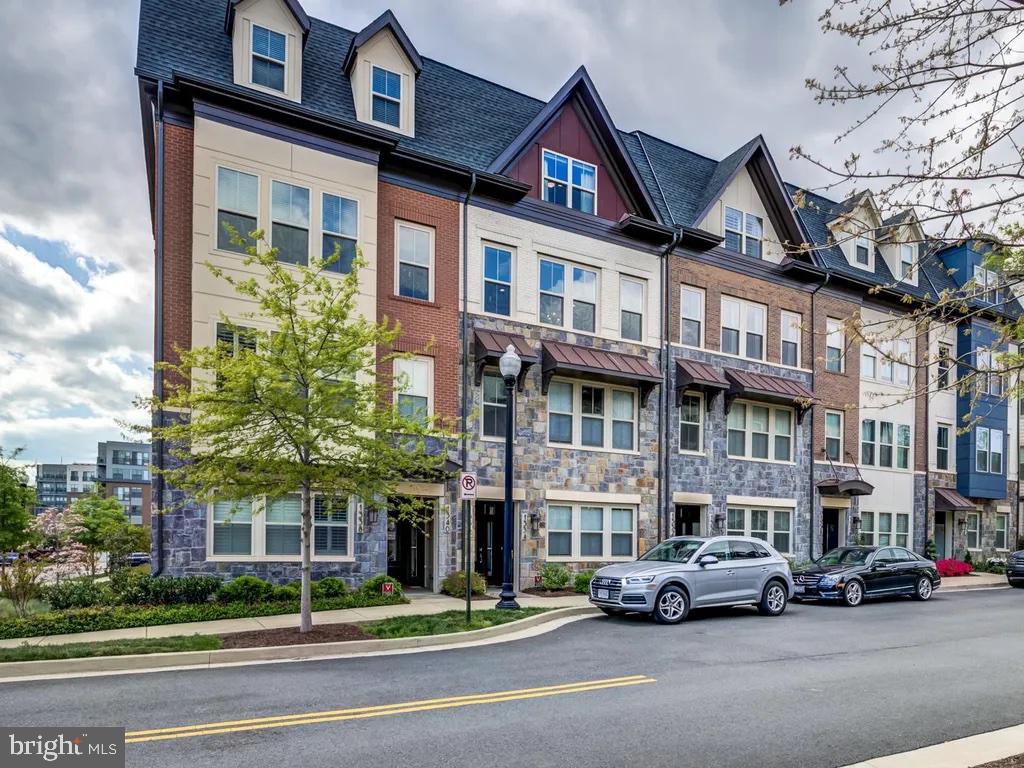

Multistory townhouses with brick and stone facades, steep gabled roofs, and cars parked along the street.
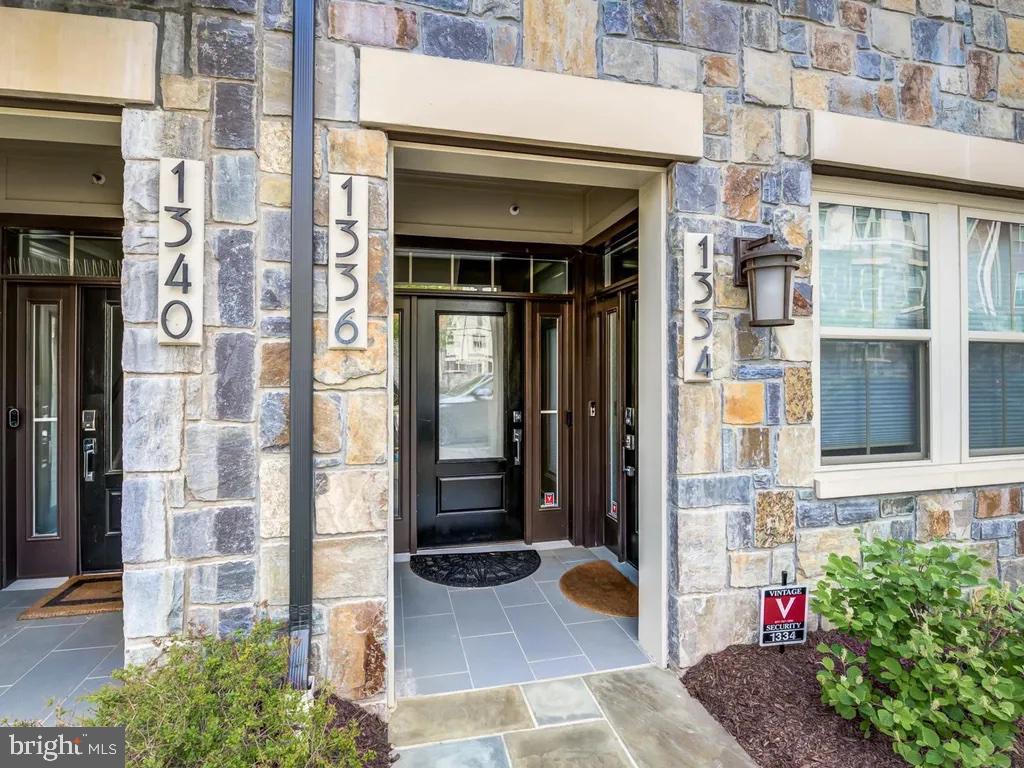
Stone-clad building entrance marked 1336, with a dark glass-paneled door and tiled entry.
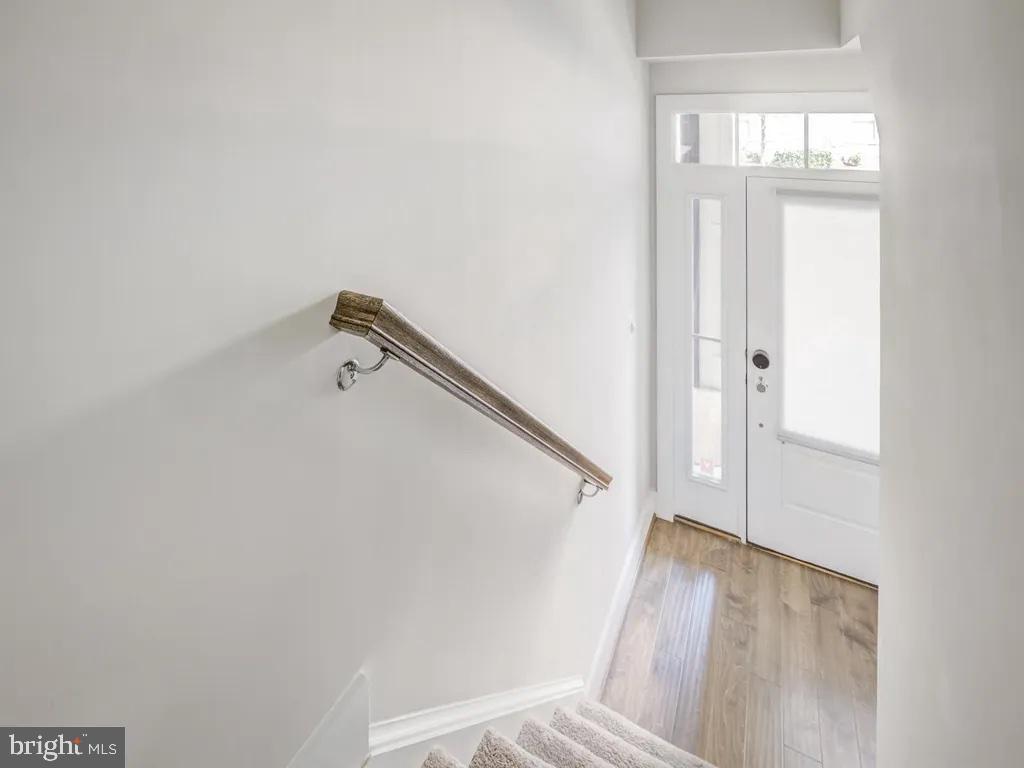
Entry stairway with a wooden handrail leading to a white front door with sidelights.
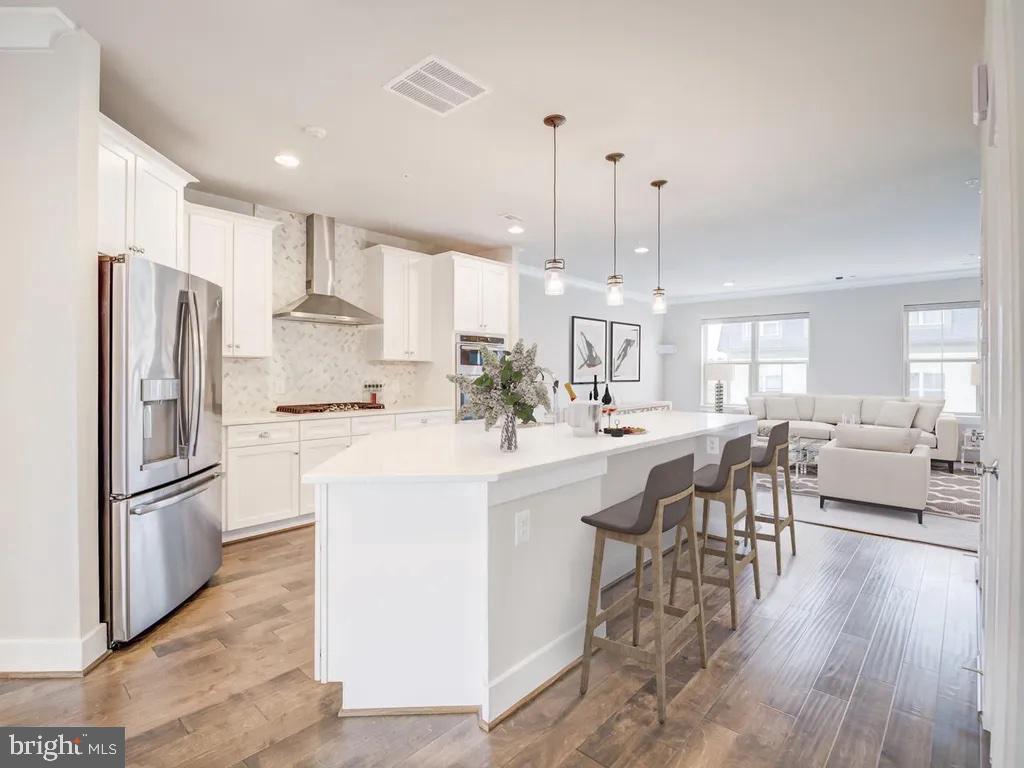
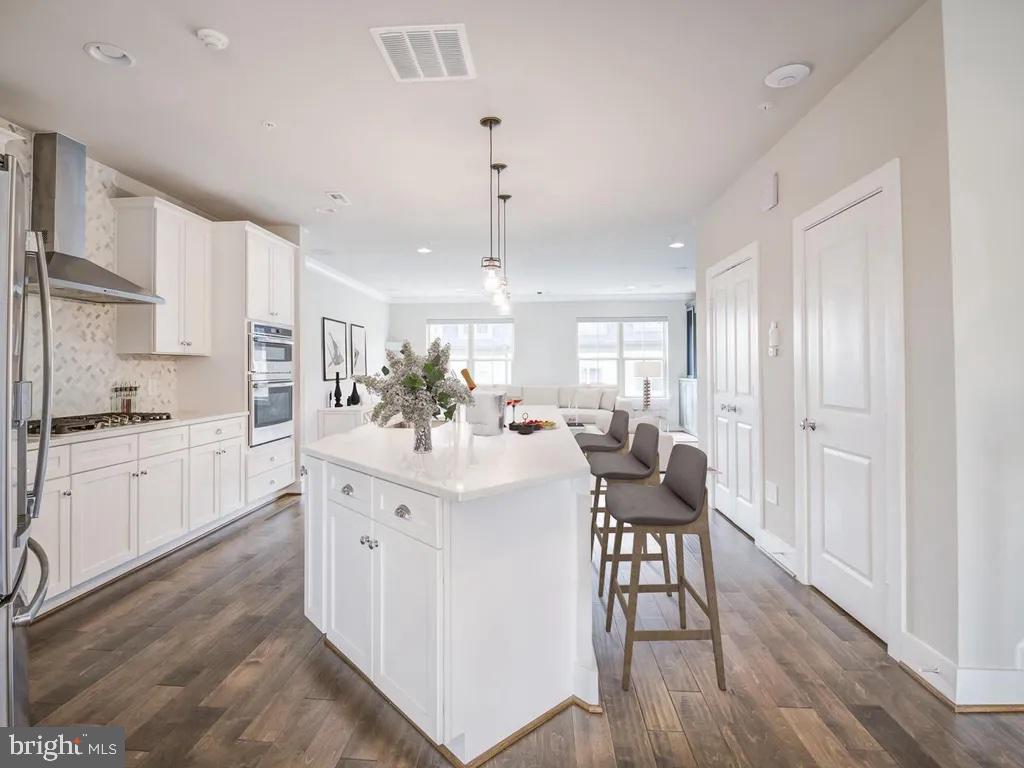
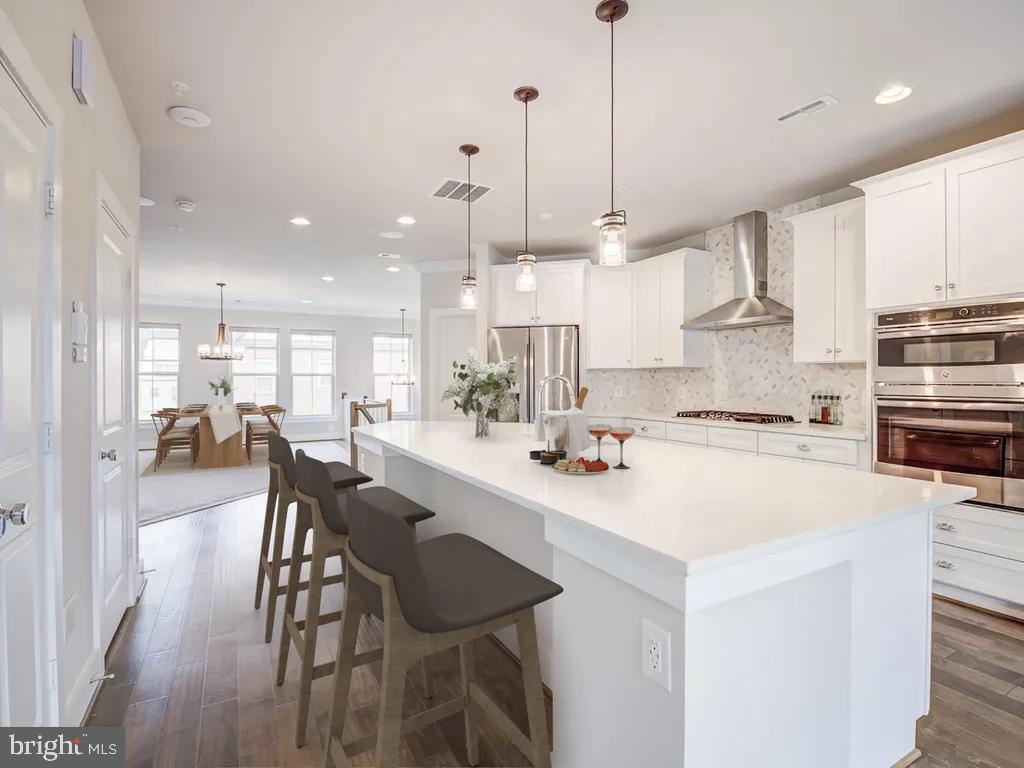
Open-plan kitchen with a large white island, bar stools, stainless appliances, and an adjoining living room.
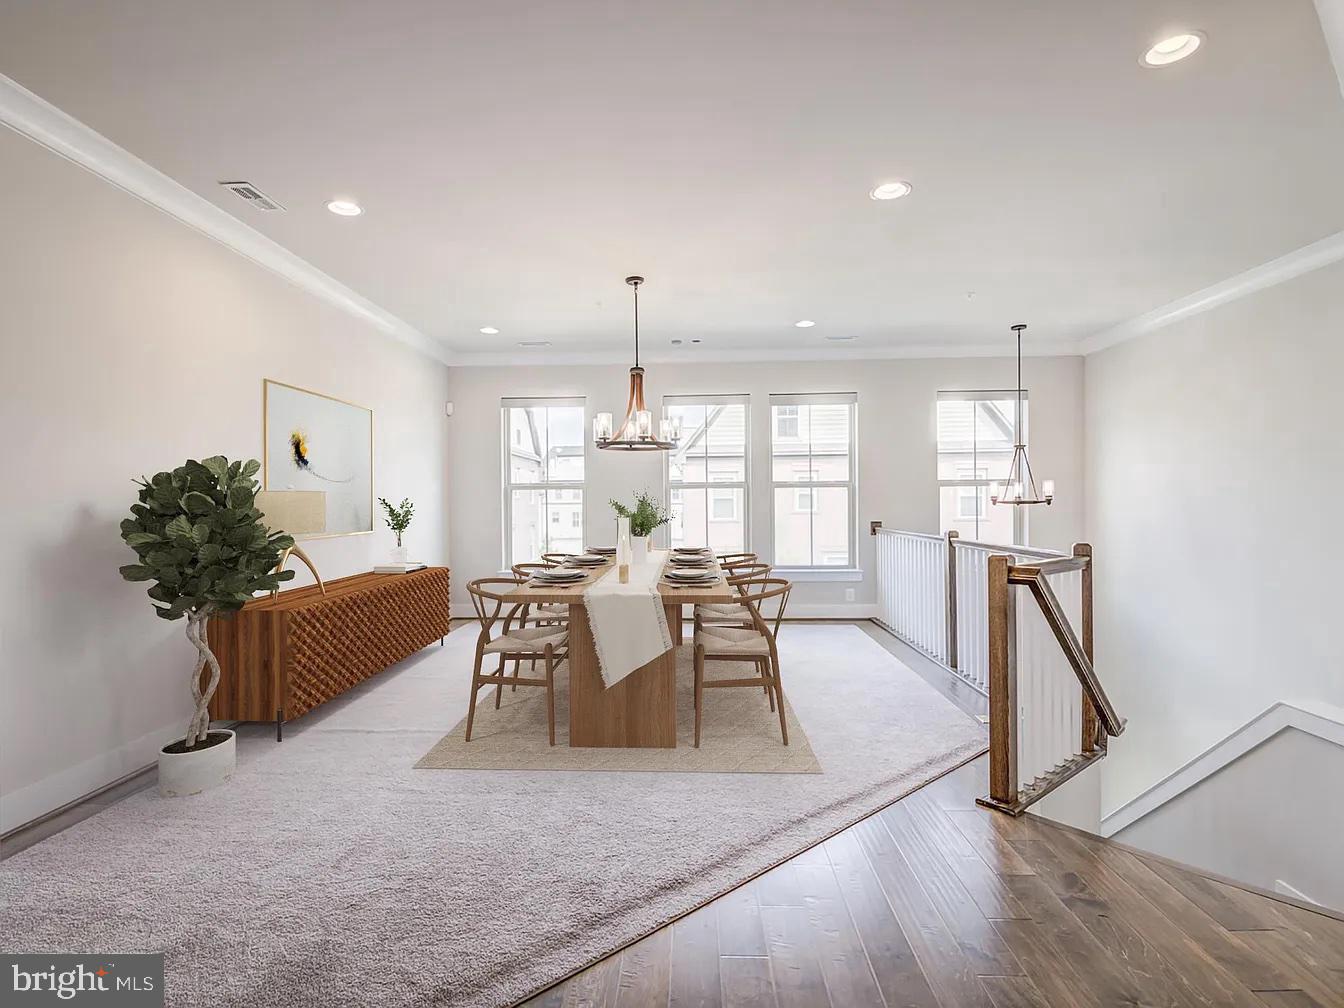
Staged dining room with a long wood table, pendant lights, large windows, and an open staircase.
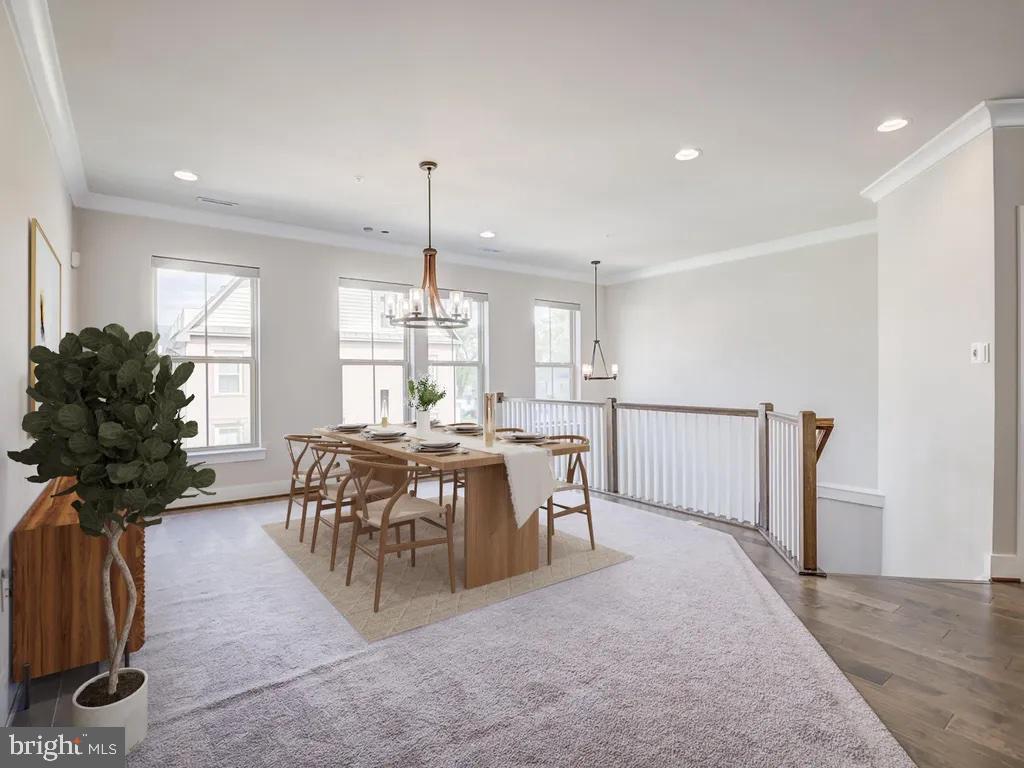
Dining area with a set wood table, chandelier, large windows, and carpet beside the stair railing.
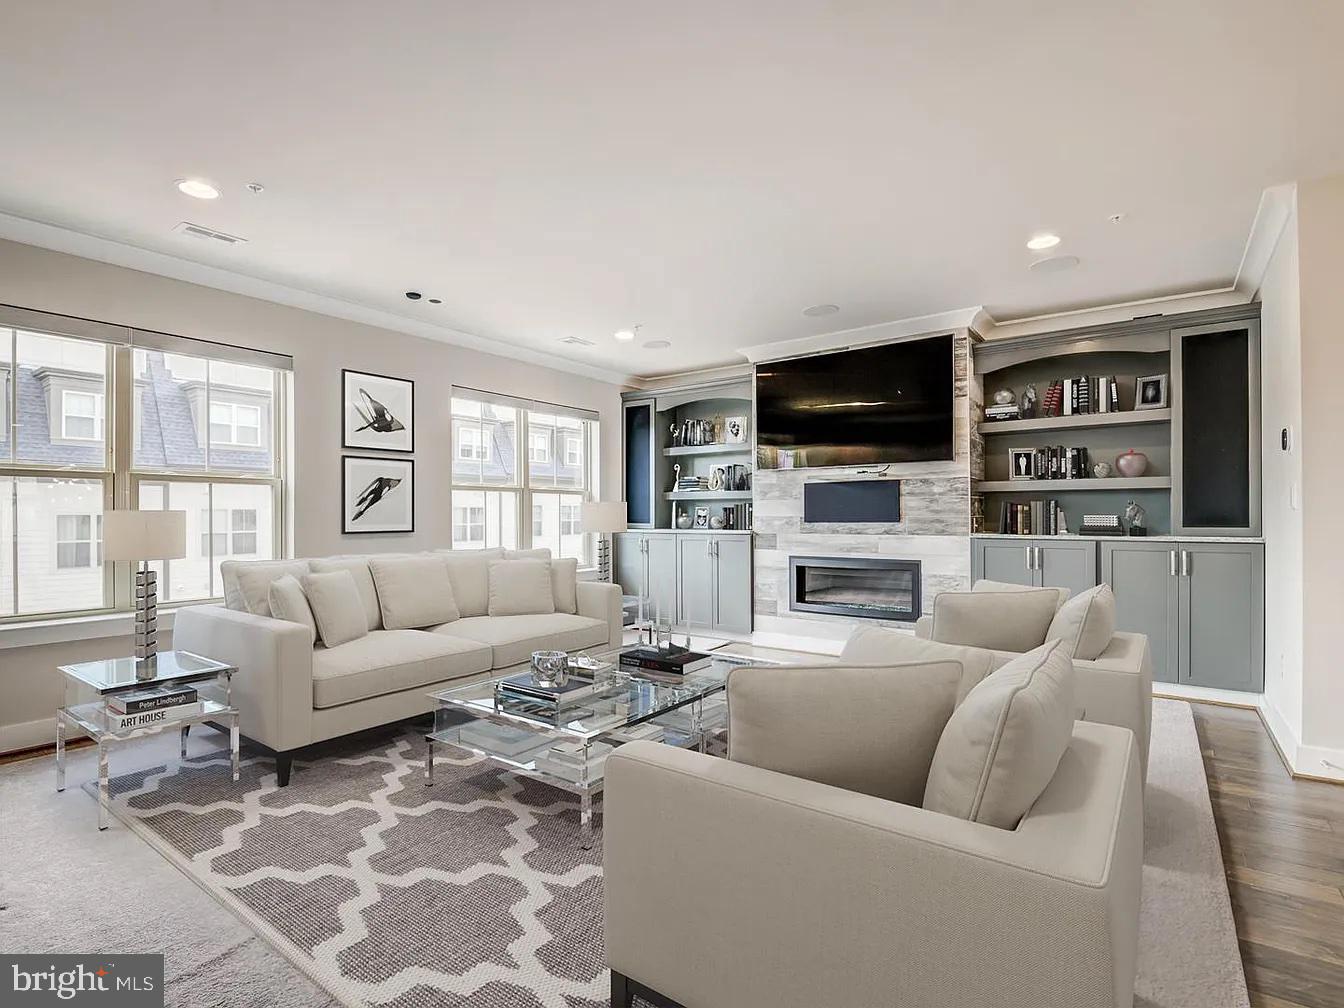
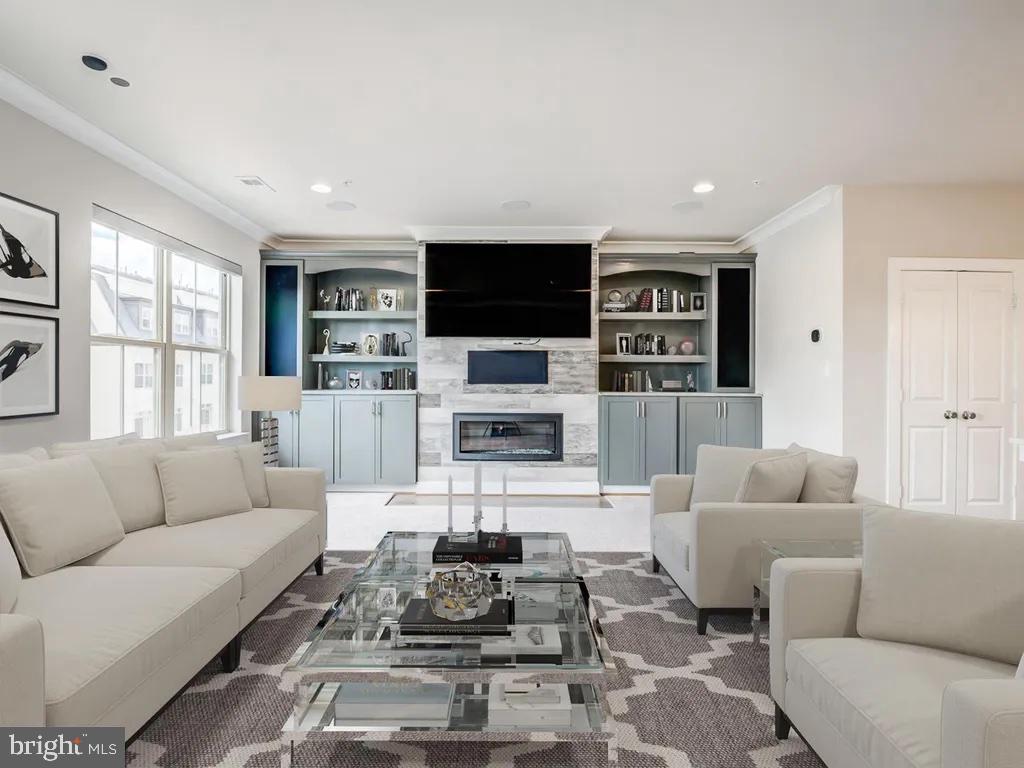
Staged living room with pale sofas, large windows, and built-ins surrounding a fireplace and television.
Open kitchen with white cabinets, a large island, bar stools, and dark wood floors.
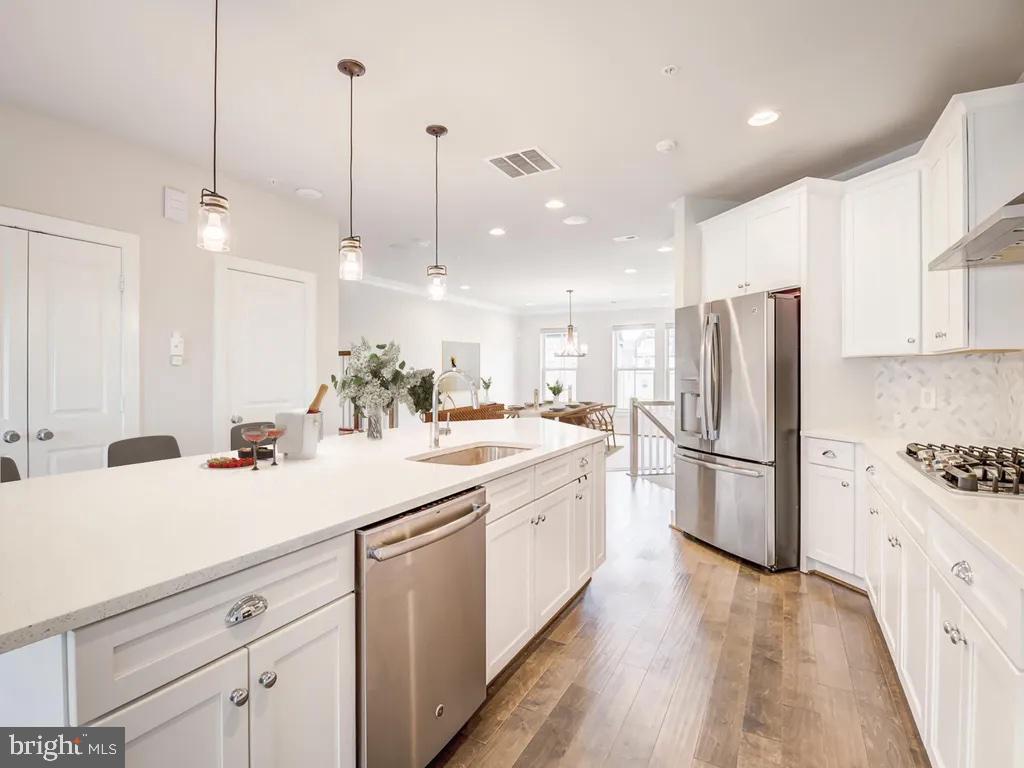
Bright white kitchen with a large island, stainless steel appliances, and hardwood floors.
Open kitchen with a large white island, dark stools, and dining area beyond.
Living room with cream sofas, a glass coffee table, and built-in shelves around a marble fireplace.
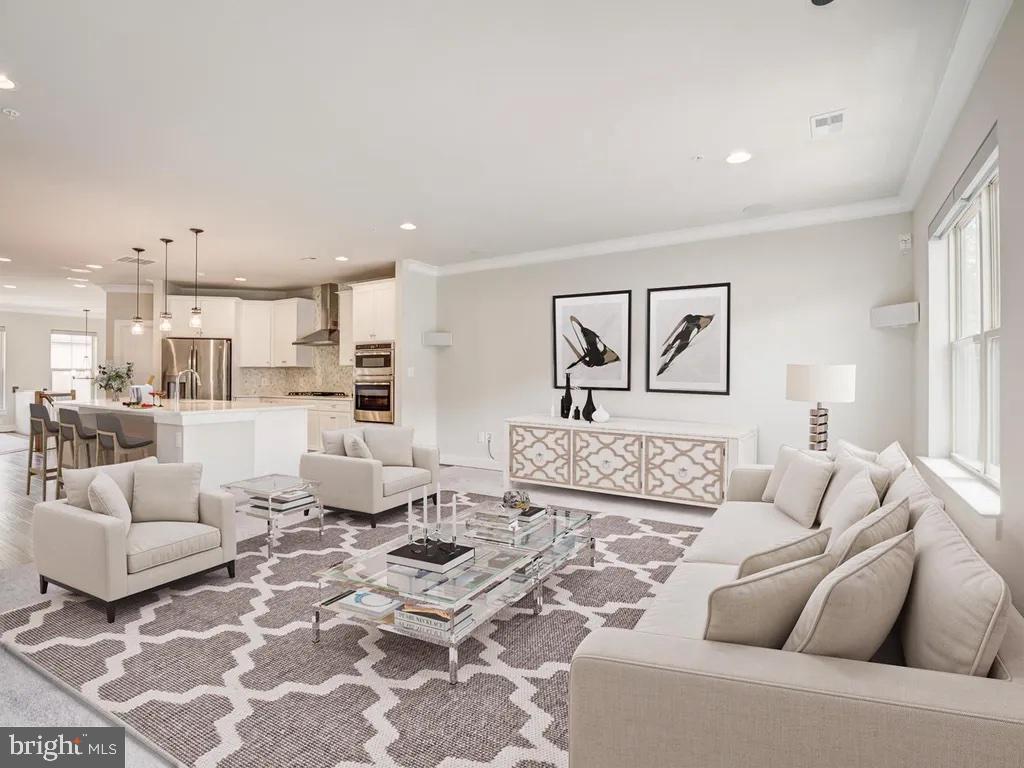
Open-plan living room and kitchen with neutral sofas, a patterned rug, and white cabinetry.
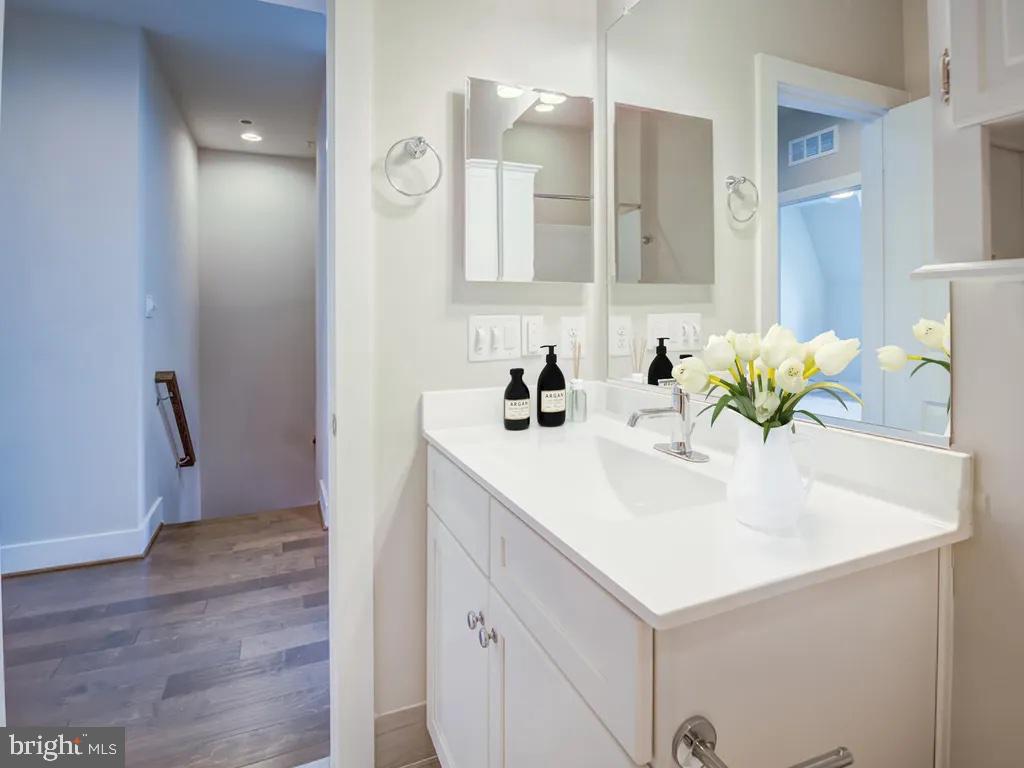
Bathroom with a white double-sink vanity, chrome faucets, and white flowers.
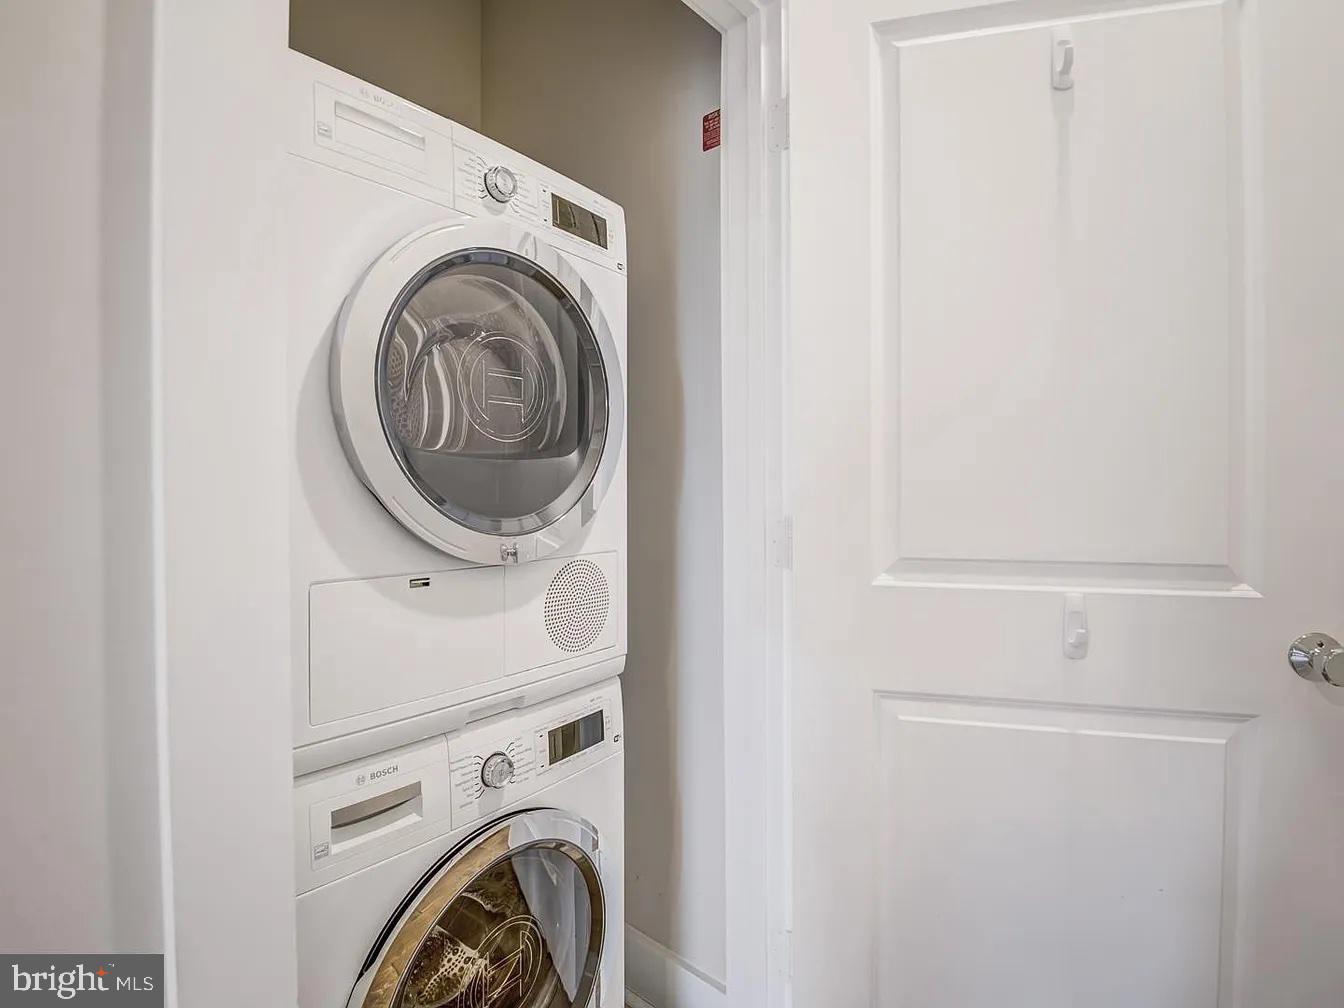
Stacked front-loading washer and dryer in a narrow laundry closet beside a white paneled door.
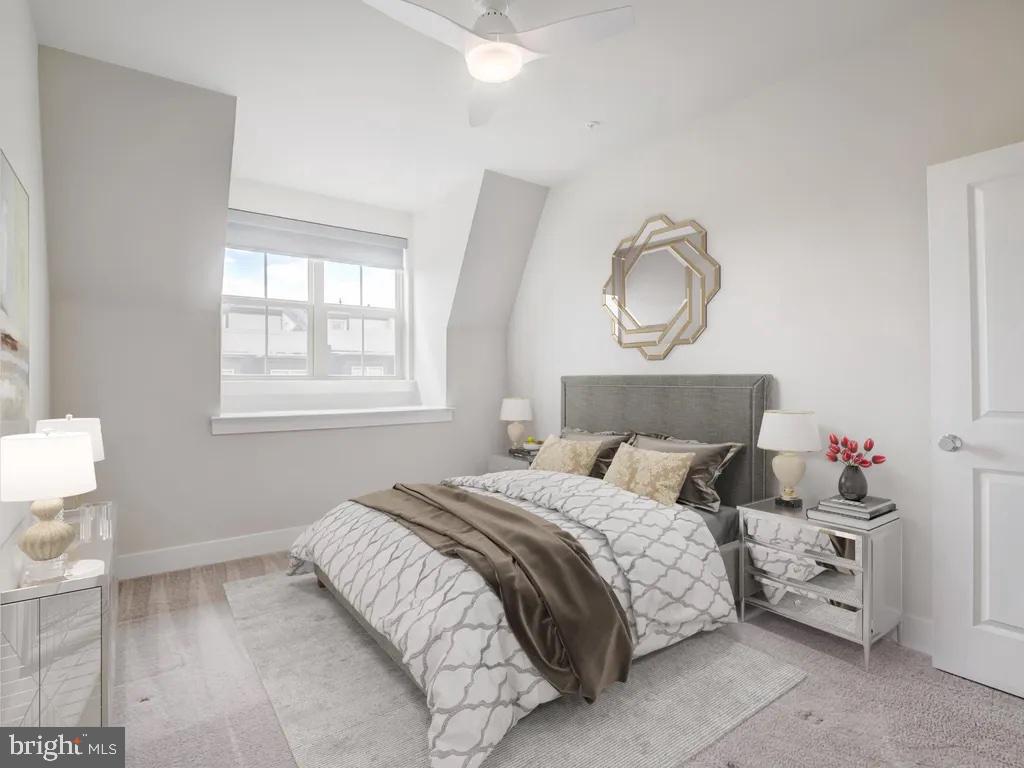
Staged bedroom with patterned white bedding, a gray headboard, mirrored nightstands, and a geometric gold mirror.
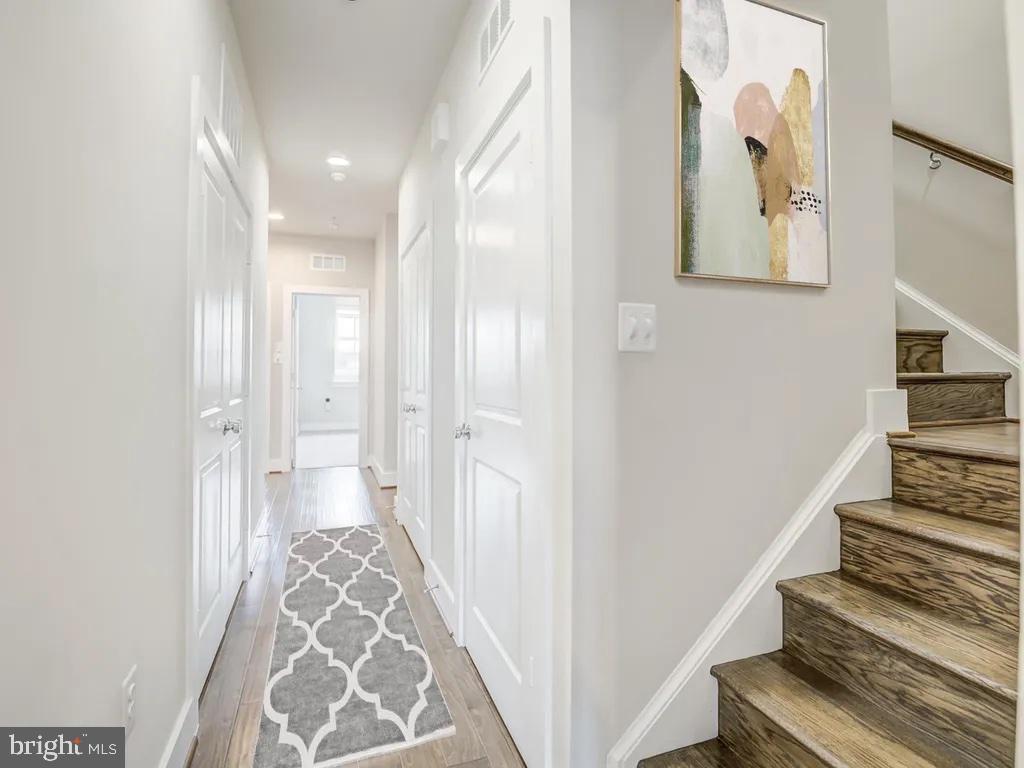
Hallway with a patterned runner, white paneled doors, and wood staircase.
Staged bedroom with a large bed, vaulted ceiling, window seating, and a wall-mounted television.
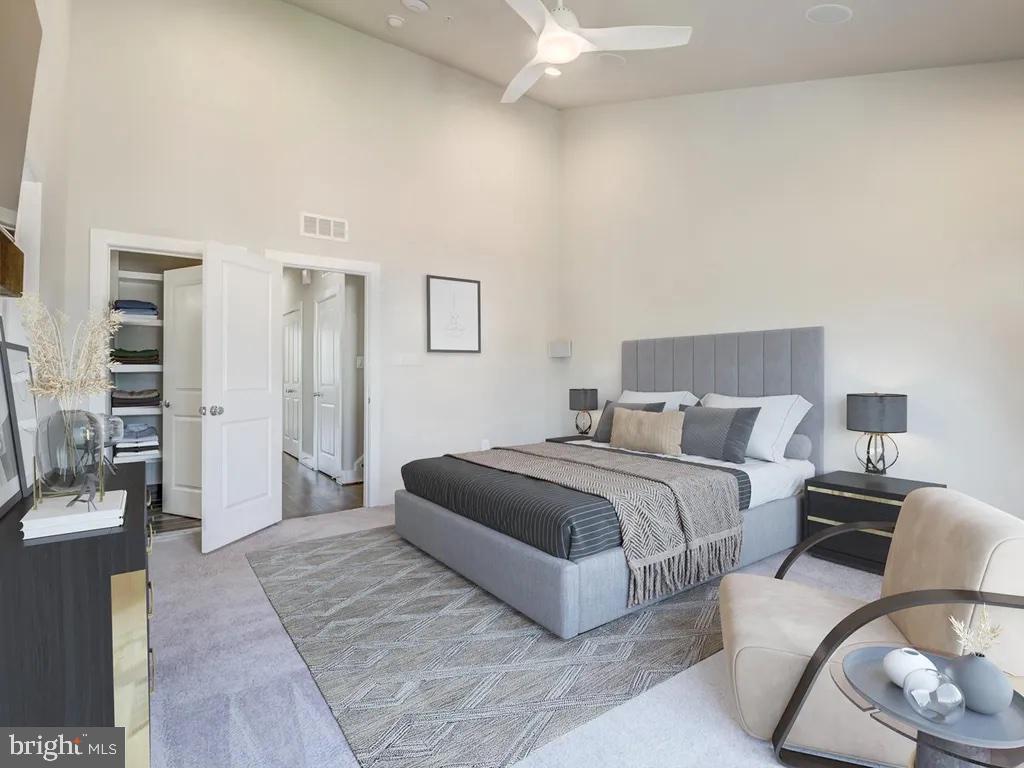
Staged bedroom with a tall ceiling, ceiling fan, and open closet.
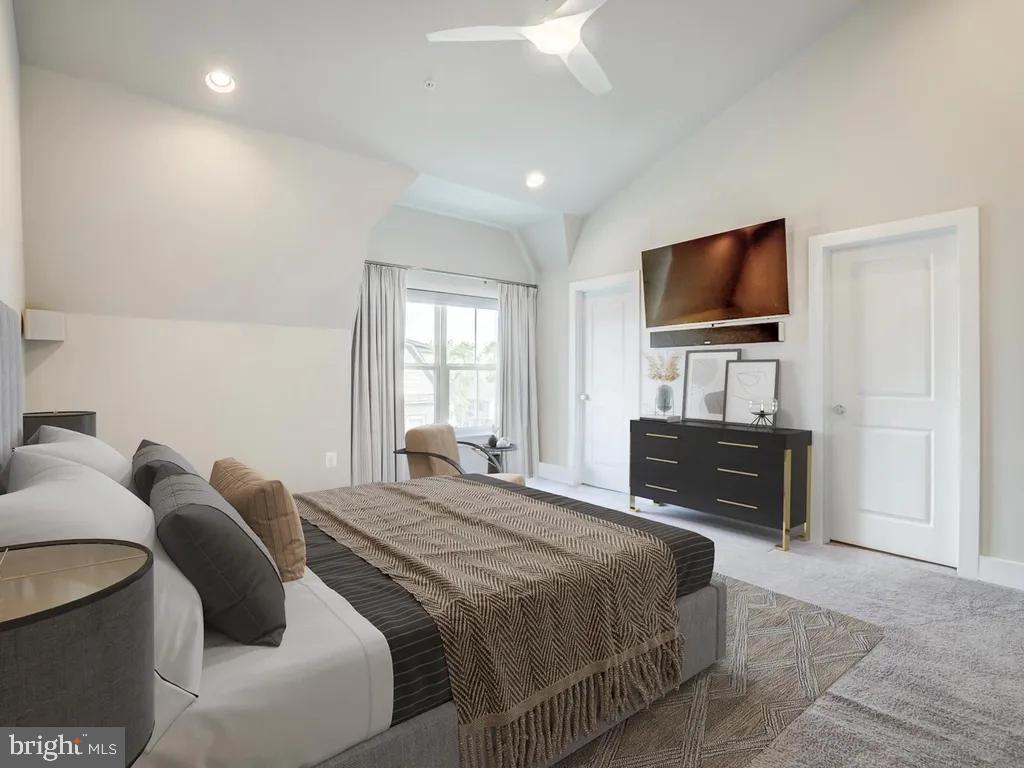
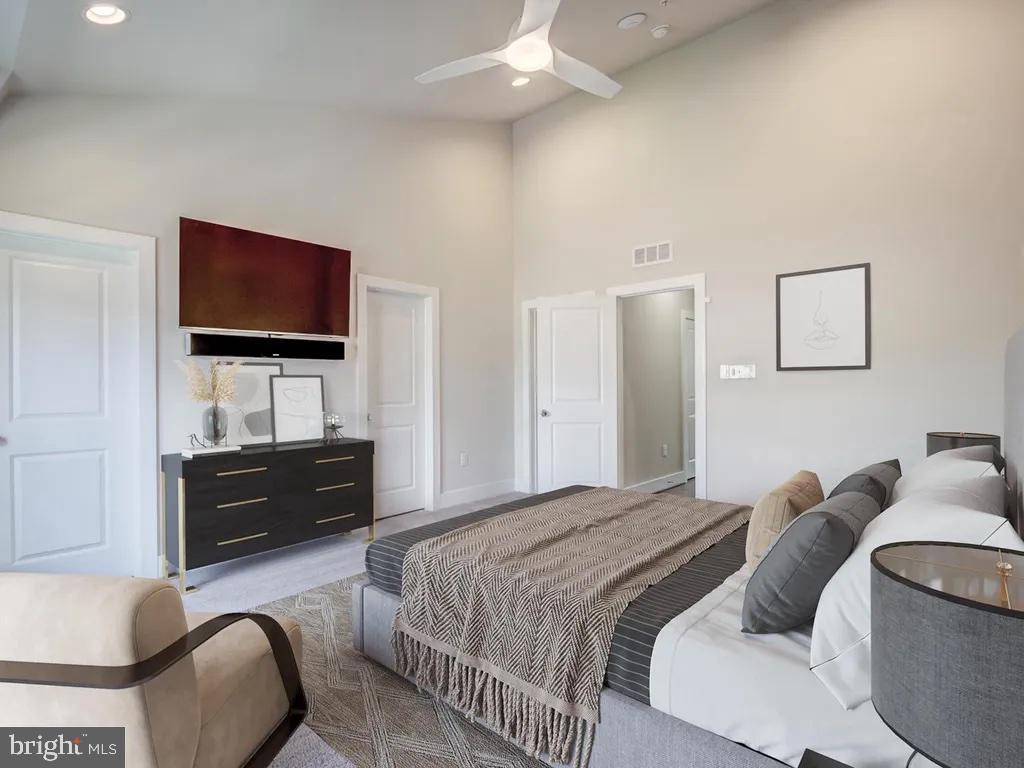
Staged bedroom with a large gray-and-white bed, patterned throw, black dresser, and ceiling fan.
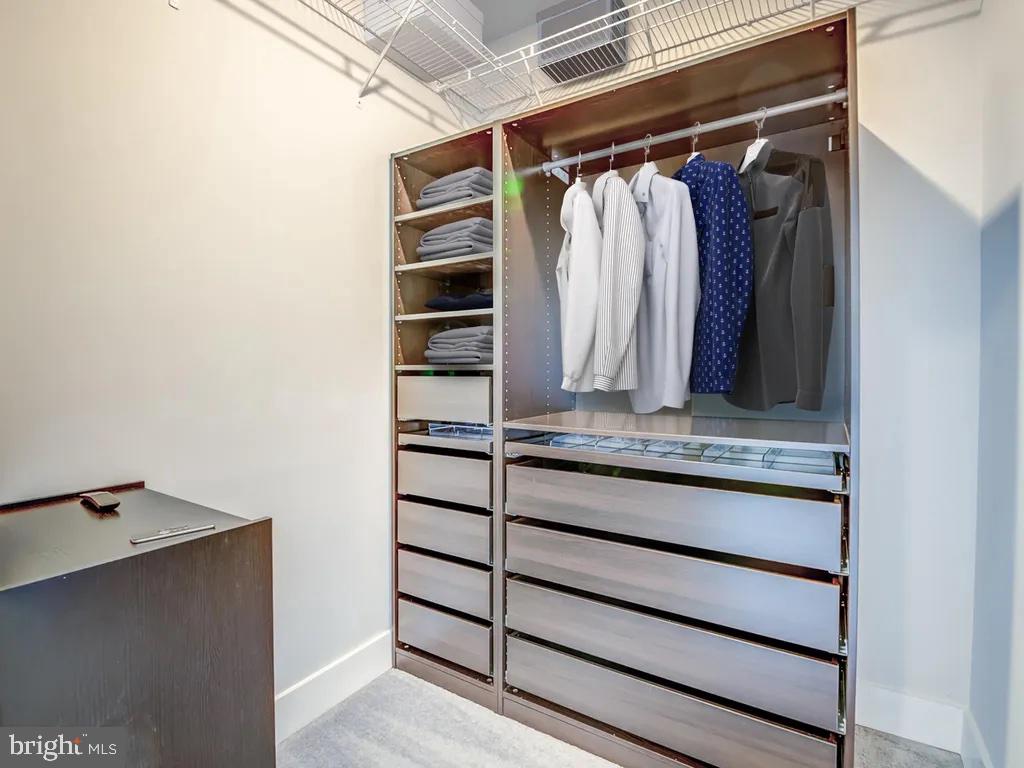
Walk-in closet with built-in drawers, shelves, and hanging clothes.
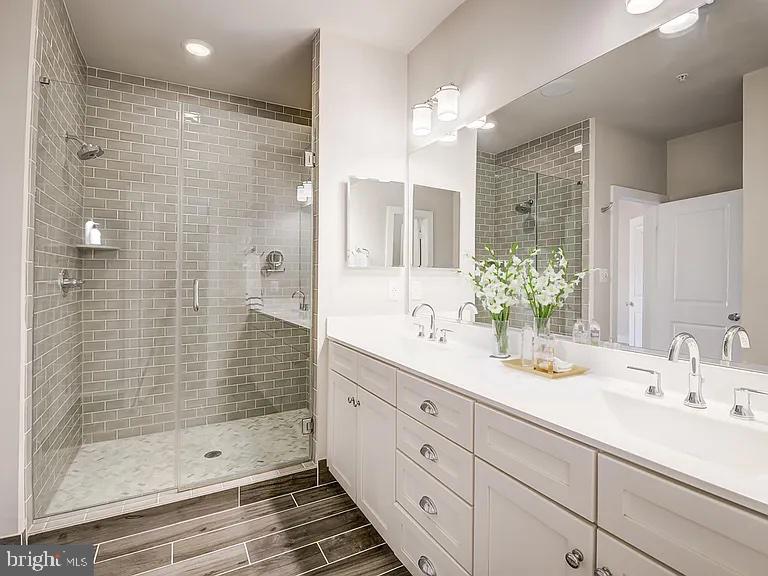
Modern bathroom with a gray subway-tile walk-in shower and long white double-sink vanity.
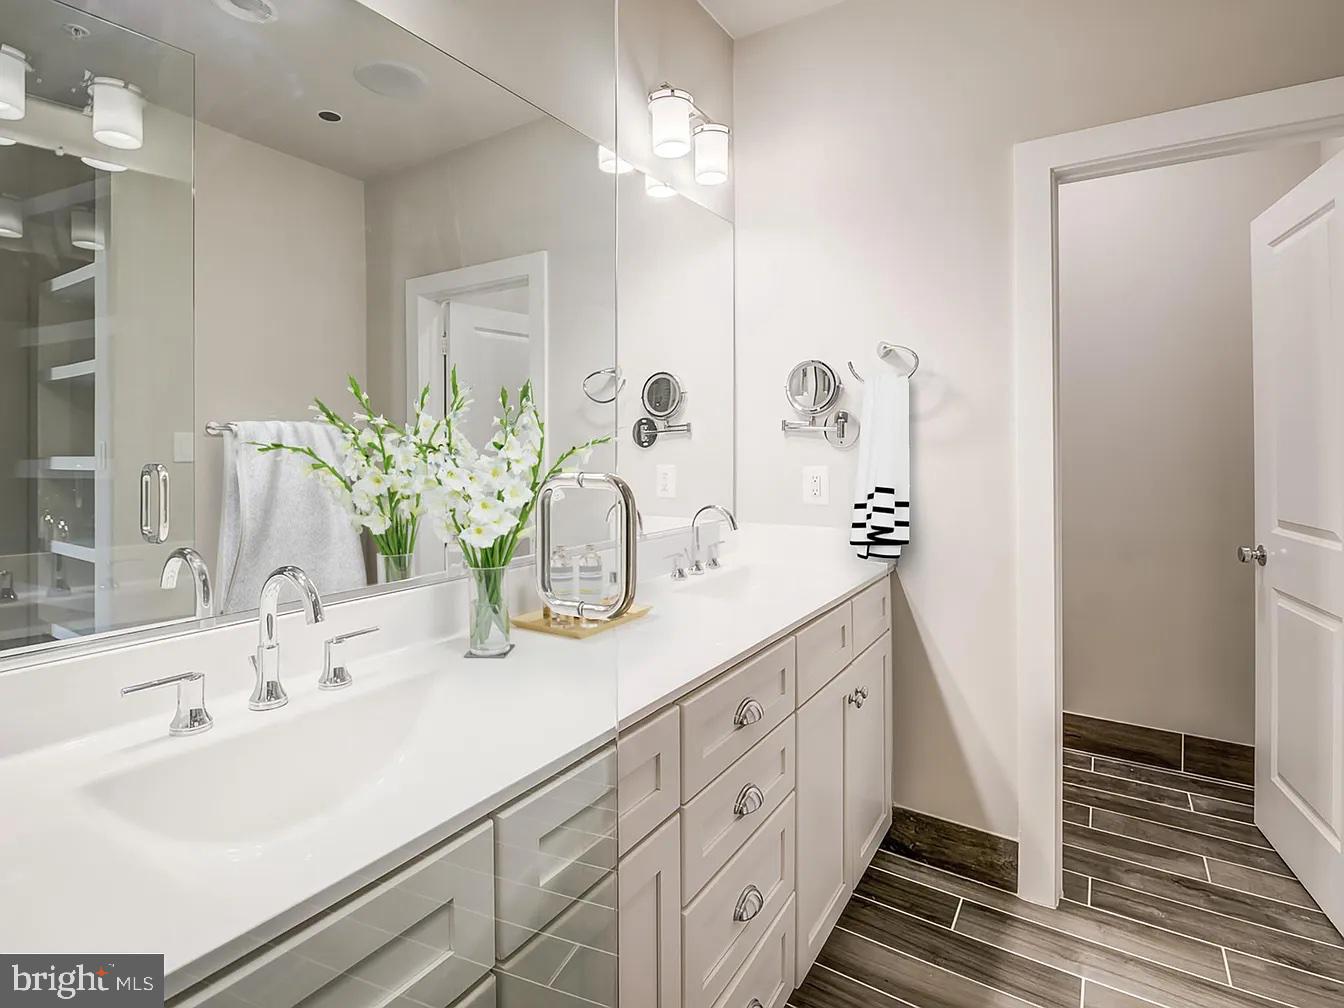
Bright bathroom with a long double vanity, mirrored walls, glass shower, and dark tile flooring.
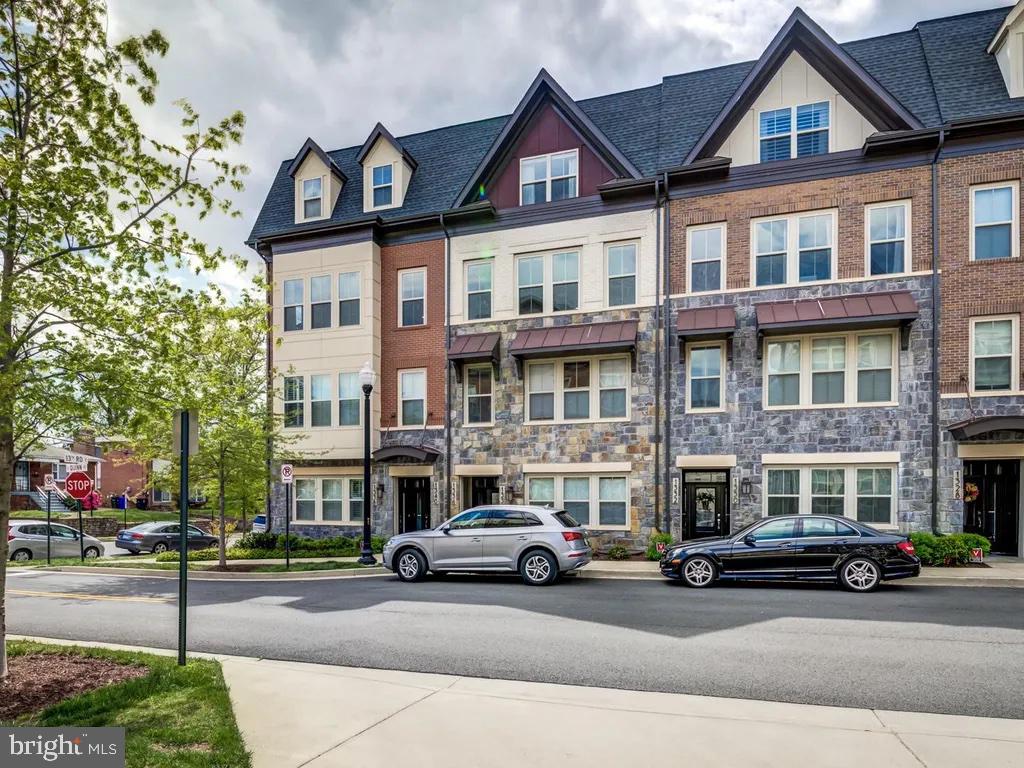
Attached townhomes with stone and brick facades, steep gabled roofs, and cars parked along the street.
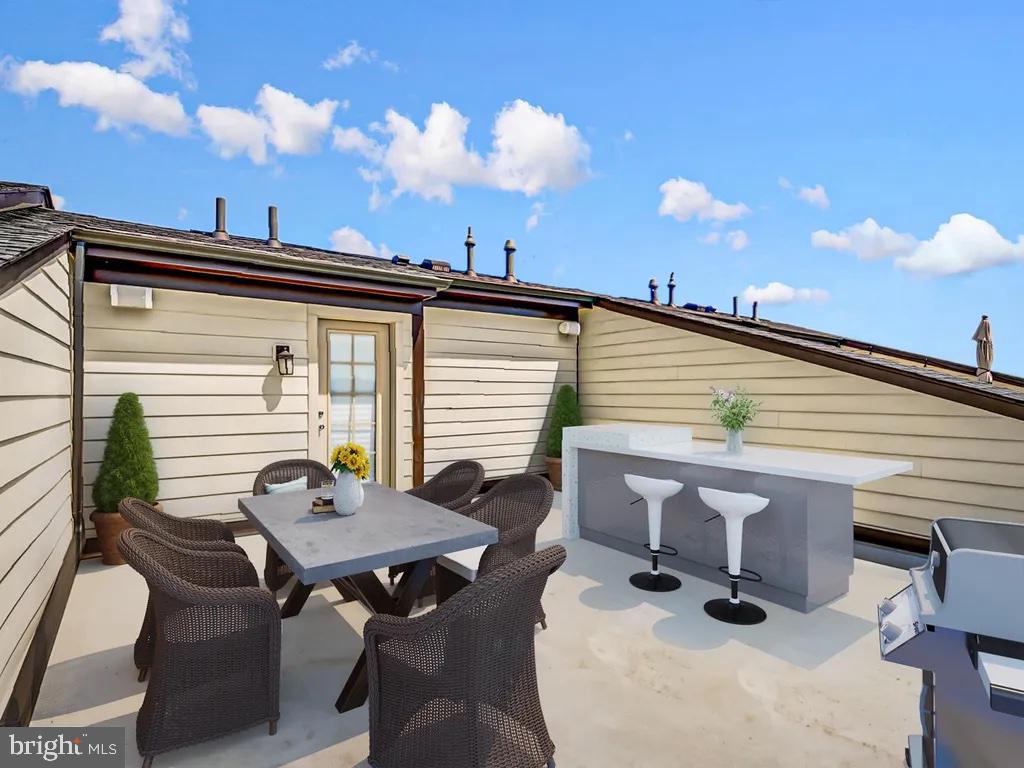
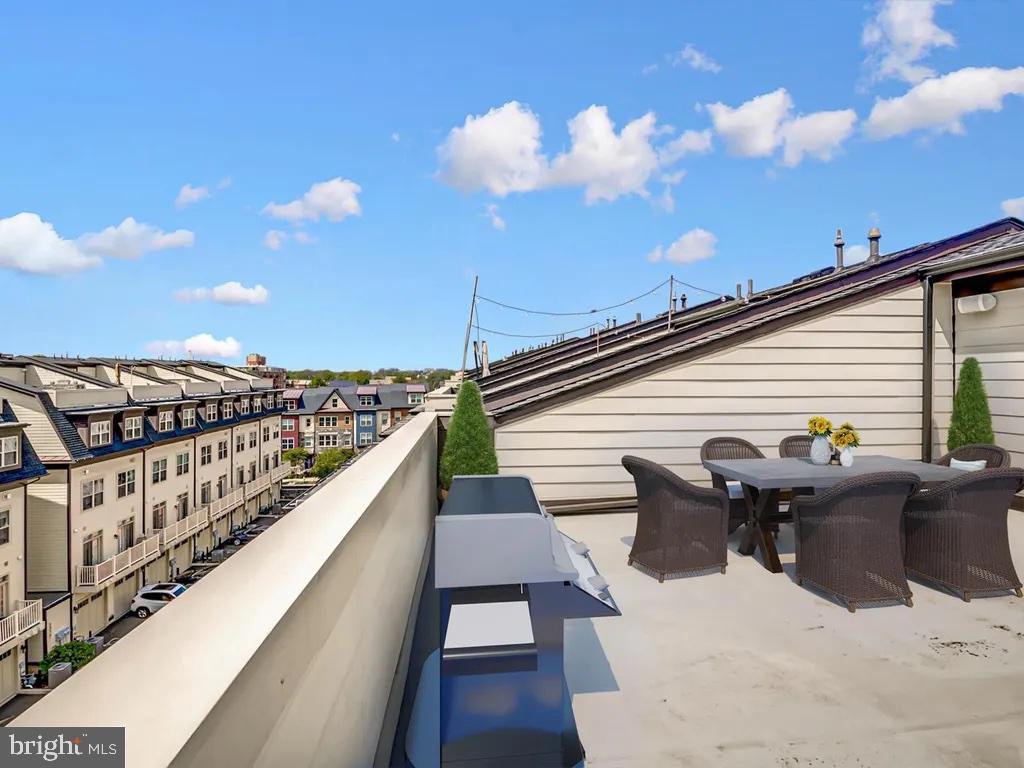
Rooftop deck with wicker dining chairs and an outdoor bar with two stools.
Rooftop terrace with wicker dining furniture and views of nearby attached homes.
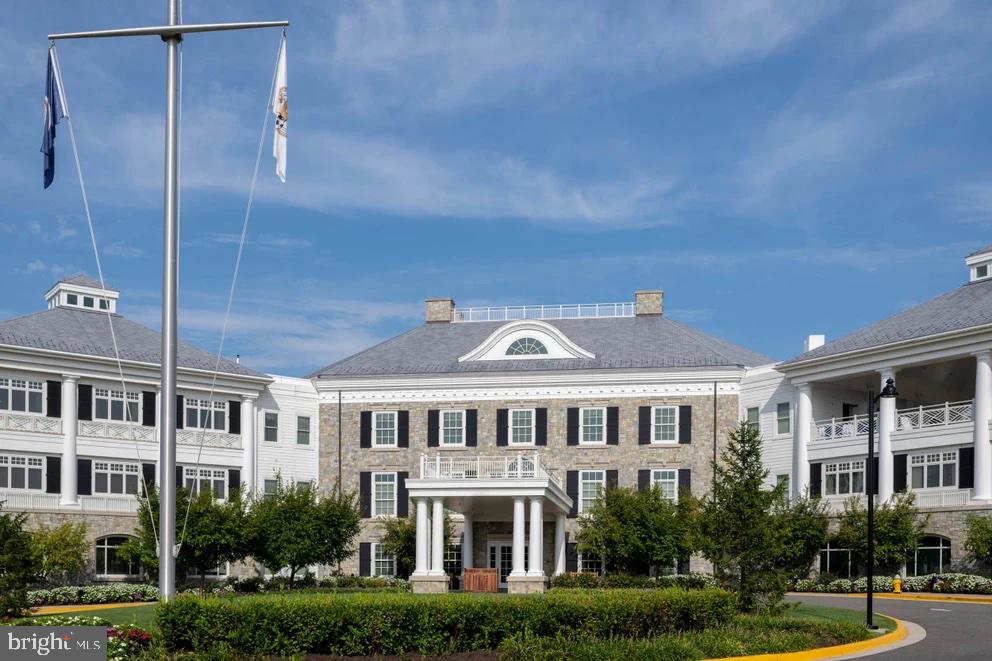
Residential building with a stone facade, columned entrance, and landscaped grounds.
Golf course practice green with golfers putting and practicing shots beneath tall netting.
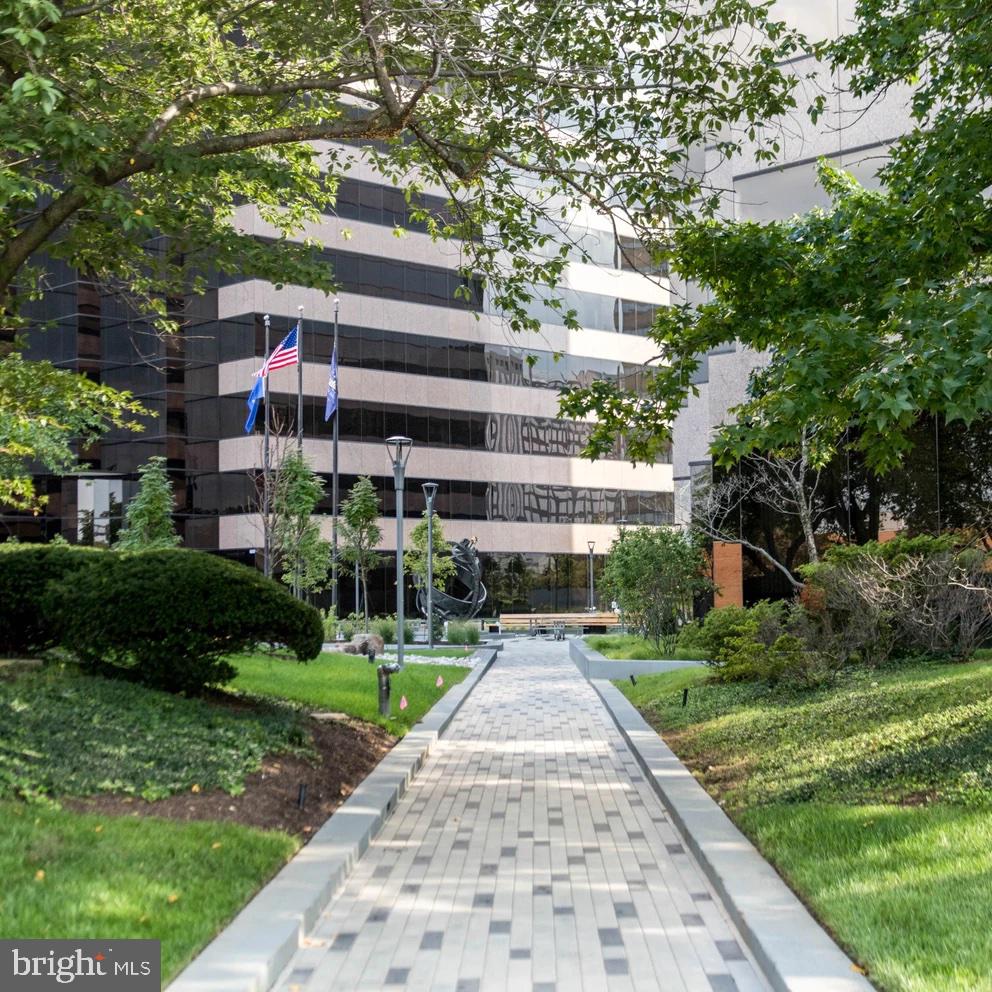
Modern office building behind a landscaped courtyard and paved walkway.
SEE ALL PHOTOS
Multistory townhouses with brick and stone facades, steep gabled roofs, and cars parked along the street.
Stone-clad building entrance marked 1336, with a dark glass-paneled door and tiled entry.
Entry stairway with a wooden handrail leading to a white front door with sidelights.
Open-plan kitchen with a large white island, bar stools, stainless appliances, and an adjoining living room.
Staged dining room with a long wood table, pendant lights, large windows, and an open staircase.
Dining area with a set wood table, chandelier, large windows, and carpet beside the stair railing.
Staged living room with pale sofas, large windows, and built-ins surrounding a fireplace and television.
Open kitchen with white cabinets, a large island, bar stools, and dark wood floors.
Bright white kitchen with a large island, stainless steel appliances, and hardwood floors.
Open kitchen with a large white island, dark stools, and dining area beyond.
Living room with cream sofas, a glass coffee table, and built-in shelves around a marble fireplace.
Open-plan living room and kitchen with neutral sofas, a patterned rug, and white cabinetry.
Bathroom with a white double-sink vanity, chrome faucets, and white flowers.
Stacked front-loading washer and dryer in a narrow laundry closet beside a white paneled door.
Staged bedroom with patterned white bedding, a gray headboard, mirrored nightstands, and a geometric gold mirror.
Hallway with a patterned runner, white paneled doors, and wood staircase.
Staged bedroom with a large bed, vaulted ceiling, window seating, and a wall-mounted television.
Staged bedroom with a tall ceiling, ceiling fan, and open closet.
Staged bedroom with a large gray-and-white bed, patterned throw, black dresser, and ceiling fan.
Walk-in closet with built-in drawers, shelves, and hanging clothes.
Modern bathroom with a gray subway-tile walk-in shower and long white double-sink vanity.
Bright bathroom with a long double vanity, mirrored walls, glass shower, and dark tile flooring.
Attached townhomes with stone and brick facades, steep gabled roofs, and cars parked along the street.
Rooftop deck with wicker dining chairs and an outdoor bar with two stools.
Rooftop terrace with wicker dining furniture and views of nearby attached homes.
Residential building with a stone facade, columned entrance, and landscaped grounds.
Golf course practice green with golfers putting and practicing shots beneath tall netting.
Modern office building behind a landscaped courtyard and paved walkway.
For Lease

1336 S QUINN ST

1336 S QUINN ST, ARLINGTON, VA 22204

$4,800/month
FOR RENT or FOR SALE ($969,900)
1336 is UPPER LEVEL UNIT!!!

Welcome to 1336 S Quinn St, a beautifully upgraded 3-level Washington model townhome in Arlington's sought-after Carver Place community. This luxury residence features over $60K in smart home upgrades including integrated Echo devices in every room, smart locks, motorized blinds, Wi-Fi-enabled laundry, and more.

Enjoy hardwood floors throughout, an open-concept main level with tall ceilings, and exciting chef's kitchen with quartz countertops, high-end cabinetry, GE Profile appliances w/hood, and large quartz embellished breakfast island. Living area features custom built-ins to include AV system with flat panel TV and surround sound. Area fireplace is centerpiece and cherry on sundae.

The upper level features 3 bedrooms and 2 full baths, including a spacious primary suite with large spa-style bath, separate walk-in shower featuring exotic tiles, dual vanity and bedroom is outfitted customized walk-in closets. Note: entire unit is FLOODED with front and rear sunlight from ginormous windows dressed by custom blinds, electronically operated. Level 2 also offers in-unit laundry and tankless ho water heater. All bedrooms have ceiling fans and master bedroom mounted TV stays.

Topping it all off, literally, is your private rooftop terrace--a spectacular retreat with sweeping views, ideal for relaxing evenings or unforgettable BBQ nights under the stars.

ENERGY STAR certified with a private rooftop terrace, this home blends modern design with comfort and efficiency. Ideally located near Pentagon City, Columbia Pike, I-395, Amazon HQ2, and D.C., with shops, dining, and parks just minutes away. 1336 S Quinn Street is arguably one of Arlington's most sophisticated smart townhomes. Come experience modern luxury at its absolute best.

3
beds

3
baths

2,879 Sq.Ft. LIVING AREA

Kelvin Harris

Kelvin Harris

Features & Amenities

Interior

  • total bedrooms3
  • Total bathrooms3
  • full bathrooms2
  • half bathroom1
  • Flooring Wood, Ceramic Tile, Carpet
  • APPLIANCES Cooktop, Dishwasher, Disposal, Refrigerator, Microwave, Oven, Washer
  • other interior Features Kitchen Island, Sound System, Walk-In Closet(s)

Area & Lot

  • Status For Lease
  • Living Area2,879 Sq.Ft.
  • MLS® IDVAAR2059384
  • TypeTownhouse
  • YEAR BUILT2017
  • Architecture StylesCraftsman, Contemporary
  • School DistrictARLINGTON COUNTY PUBLIC SCHOOLS

Exterior

  • STORIES3
  • Garage Space1.0
  • water SourcePublic
  • utilitiesCable Available, Natural Gas Available
  • parkingGarage Door Opener, Attached
  • HEAT TYPEForced Air, Natural Gas, Exhaust Fan
  • AIR CONDITIONINGCentral Air, Ceiling Fan(s)
  • sewerPublic Sewer
  • security FeaturesSecurity System, Smoke Detector(s)

Financial

  • Lease Price$4,800/mo
Stone-clad building entrance marked 1336, with a dark glass-paneled door and tiled entry.

Schedule a Showing

We would love to show you our beautiful property. Please select your preferred date and time below. An agent will be in touch shortly to confirm your appointment.

Schedule a Showing

We would love to show you our beautiful property. Please select your preferred date and time below. An agent will be in touch shortly to confirm your appointment.
Thank you for your interest in 1336 S QUINN ST, ARLINGTON, VA 22204. We are reviewing your request and will be in touch shortly!

Work With Us

Want an agent who'll really listen to what you want in a home? Need an agent who knows how to effectively market your home so it sells? Give us a call! We're eager to help and would love to talk to you.

Follow Us on Instagram